Property photo 1
Property photo 2
Property photo 3
Property photo 4
Property photo 5
5 Beds
4 Baths
3,350 sqft

$587,900

15649 Fountain Creek Lane, Edmond OK, 73013

Price per sqft$175.49
Built in2021
Property size3,350 sqft
Property typeResidential
Courtesy of Metro Brokers of Oklahoma, Kathleen Forrest Listing Contact: (405) 476-9600

Overview

Active

Listed Oct 29, 2026

Updated 5h ago

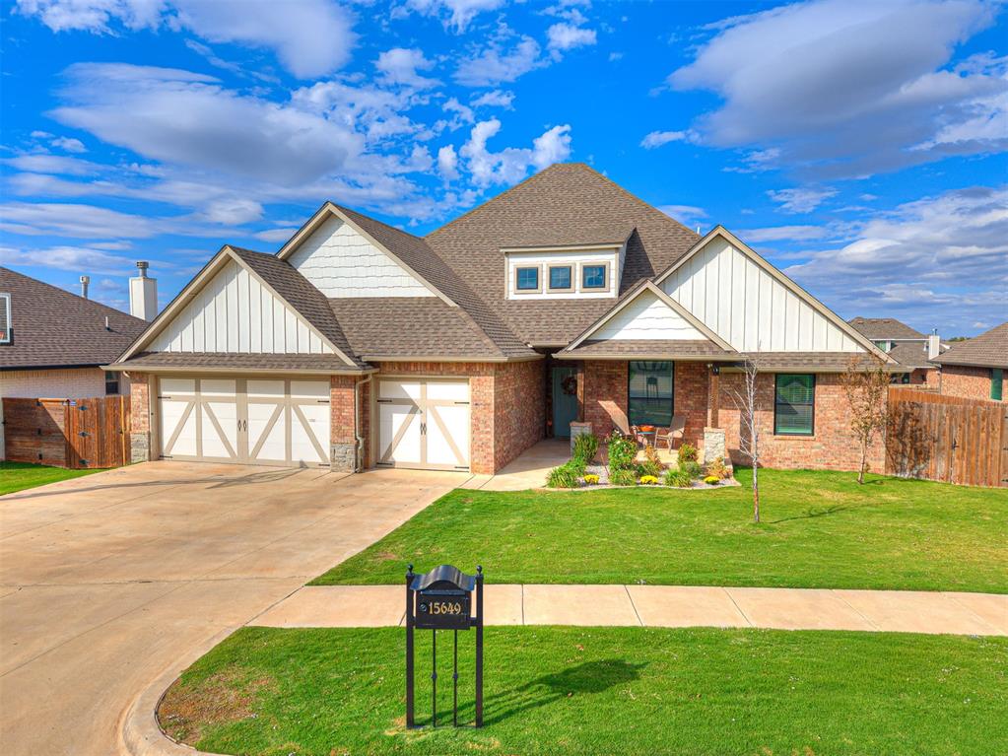
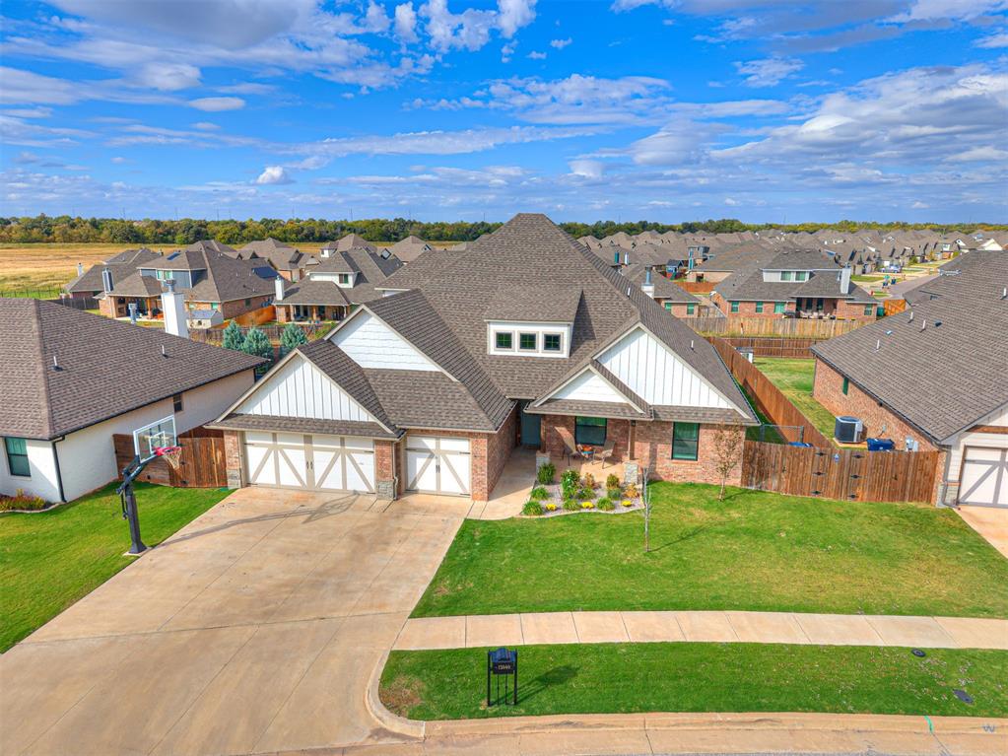
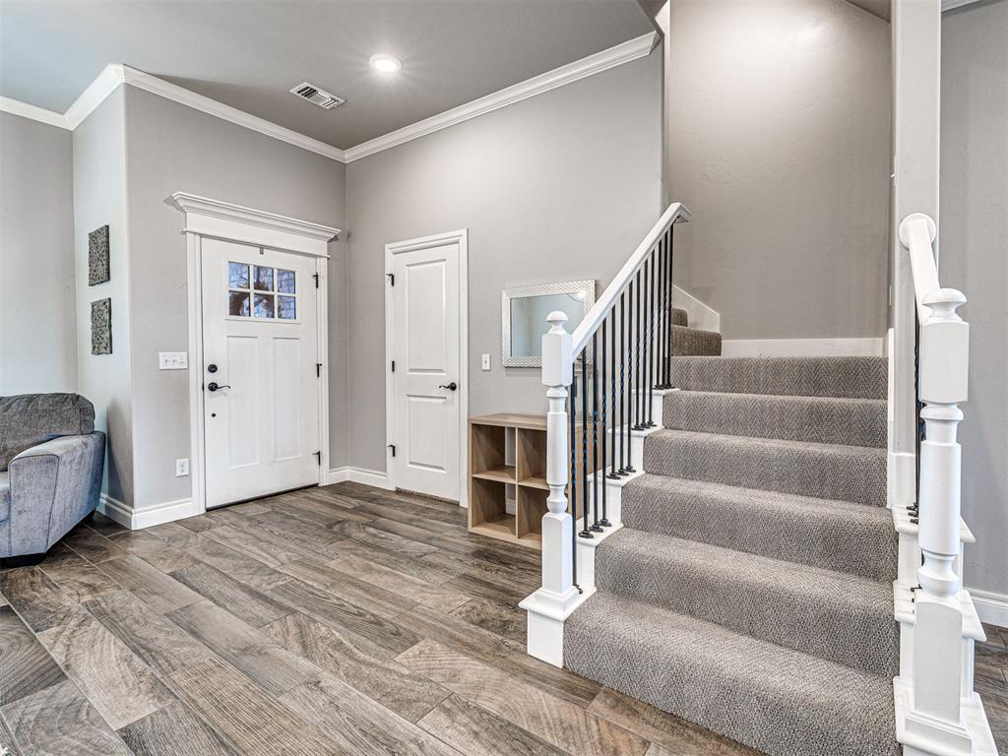
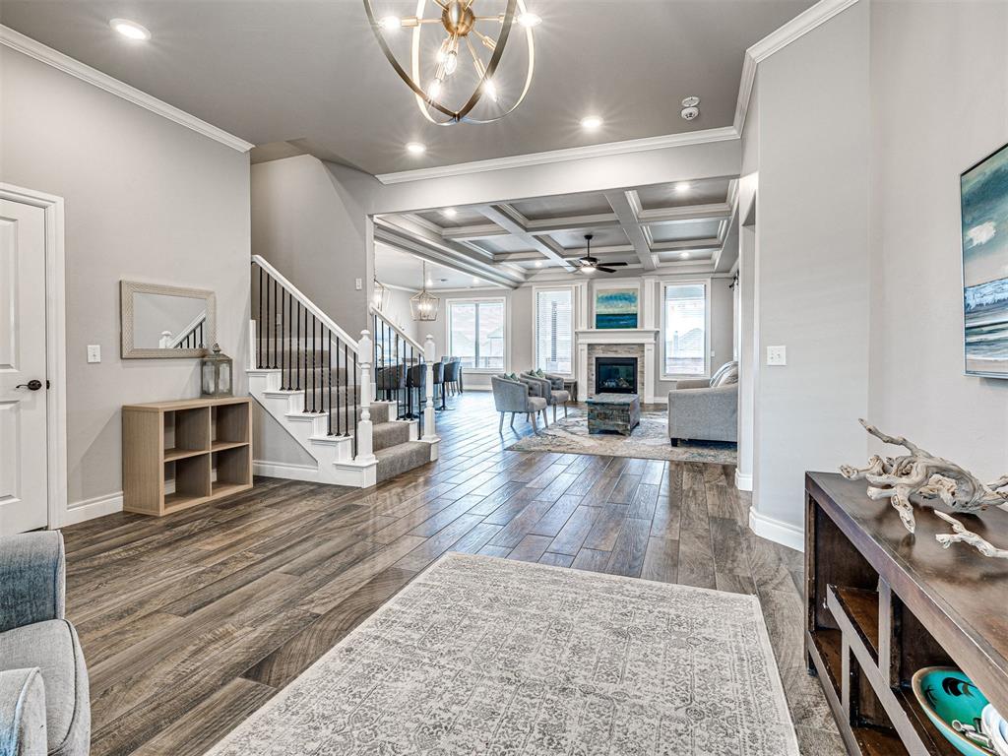
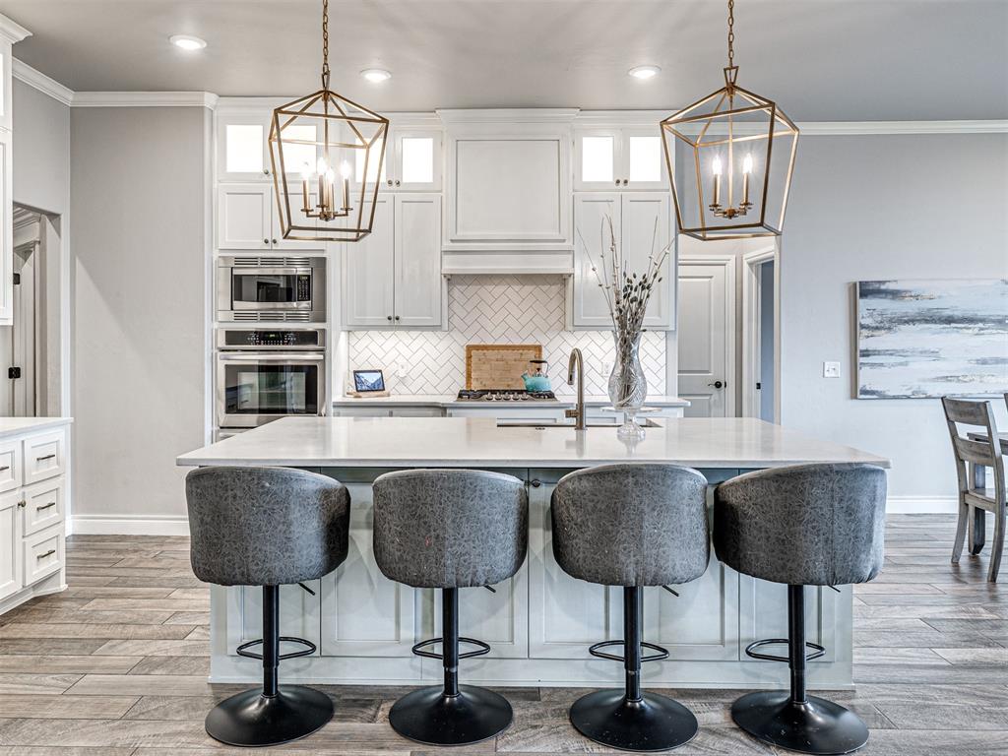
Discover the versatility and thoughtful design of this stellar Homes by Taber Black Series resale. The flexible floorplan offers 5 bedrooms (3 down 2 up), a flex room/study/6th bed downstairs, a bonus room upstairs, and not one but two living areas downstairs. Upgraded with not two, but three h&a zones to ensure perfect comfort in every room. The showstopper of the home is an approximately $20,000 expansion of the concrete back patio, creating 700 sq ft of outdoor living space. Complete with an outdoor fireplace, gas stub for your grill as well as cable & outlets for an outdoor television. The greenbelt lot offers views toward the planned 131-acre Lone Oak Park, envisioned to feature multi-use trails and playgrounds along Bluff Creek. Inside the home, rich wood-look tile extends through the main living spaces and study, while a coffered ceiling adds architectural character to the living room. The elegant kitchen features an 8.5' quartz island, crisp white cabinetry to the ceiling with undermount lighting, herringbone backsplash & statement pendant lighting. Built-in stainless steel double ovens, microwave, gas cooktop & dishwasher are part of the upgraded package for the home. You will love the large single basin stainless steel apron sink and spacious walk-in pantry. Mindfully built with ample storage including an oversized walk-in entry closet with under-stair storage, drop zone with mud bench. A rare find is the seller's addition of a second washer/dryer hookup, no more headache of waiting for each wash on laundry day! Additional features include, a tankless water heater, a storm shelter, a myQ smart-home setup & reflector boards in the attic for energy efficiency. Several furniture items are available for purchase. See attachments for additional information.

$3,911/mo

Est. mortgage payment based on a $587,900 home price.

All estimates are provided by Luxury Presence for informational purposes only. Actual amounts may vary.

Additional information

MLS® ID
1255874

Interior Features

Bedrooms
5
Bathrooms
4
Fireplace
Yes
Cooling
Yes
Heating
Yes
Basement
No

Exterior Features

Lot Size
0.24 Acres

Other Property Details

Taxes
$8,418
Tax Frequency
Annually
Association Fee Frequency
Yearly
Garage
Yes
MLS provider logo

Listings courtesy of MLSOK, Inc. as distributed by MLS GRID

All information deemed reliable but not guaranteed and should be independently verified. All properties are subject to prior sale, change or withdrawal. Neither listing broker(s) nor Natalee Hitchcock shall be responsible for any typographical errors, misinformation, misprints and shall be held totally harmless. Properties displayed may be listed or sold by various participants in the MLS. 

Based on information submitted to the MLS GRID as of 4:01 AM UTC on 10/30/2026. All data is obtained from various sources and may not have been verified by broker or MLS GRID. Supplied Open House Information is subject to change without notice. All information should be independently reviewed and verified for accuracy. Properties may or may not be listed by the office/agent presenting the information.

©2026 MLSOK, Inc. All rights reserved.

DMCA Notice 

Powered by Luxury Presence