Property photo 1
Property photo 2
Property photo 3
Property photo 4
Property photo 5
4 Beds
4 Baths
3,244 sqft

$775,000

22720 Tuscan Estates Drive, Edmond OK, 73025

Price per sqft$238.90
Built in2023
Property size3,244 sqft
Property typeResidential
Courtesy of The Agency, Nicholas Kirby Listing Contact: (405) 551-1411

Overview

Active

Listed Oct 29, 2026

Updated 15h ago

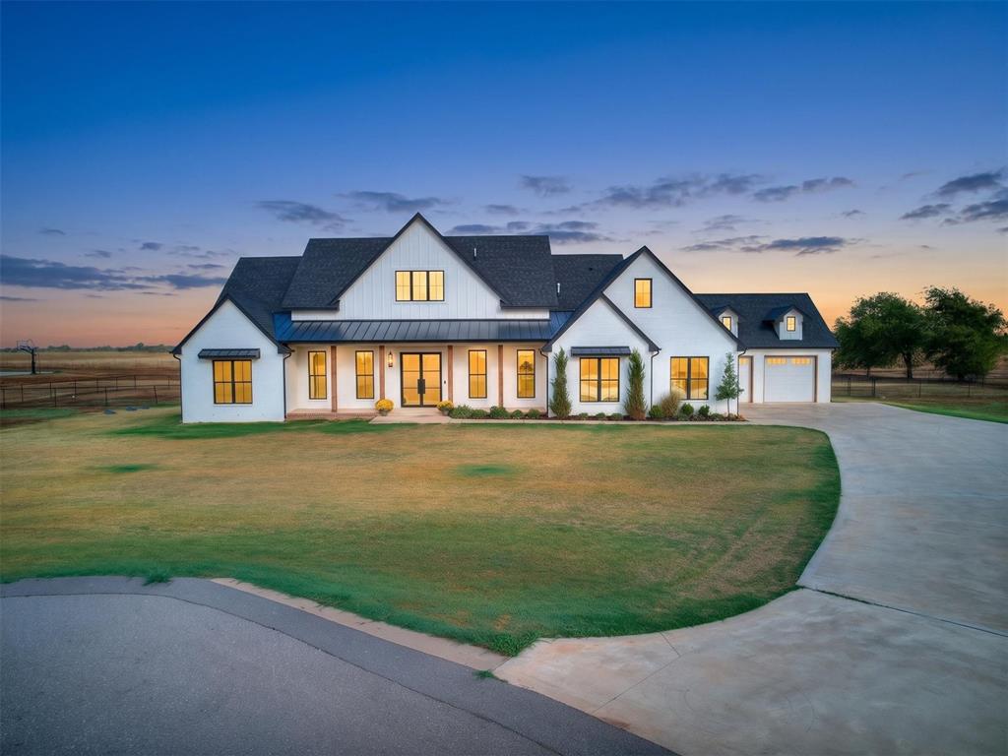
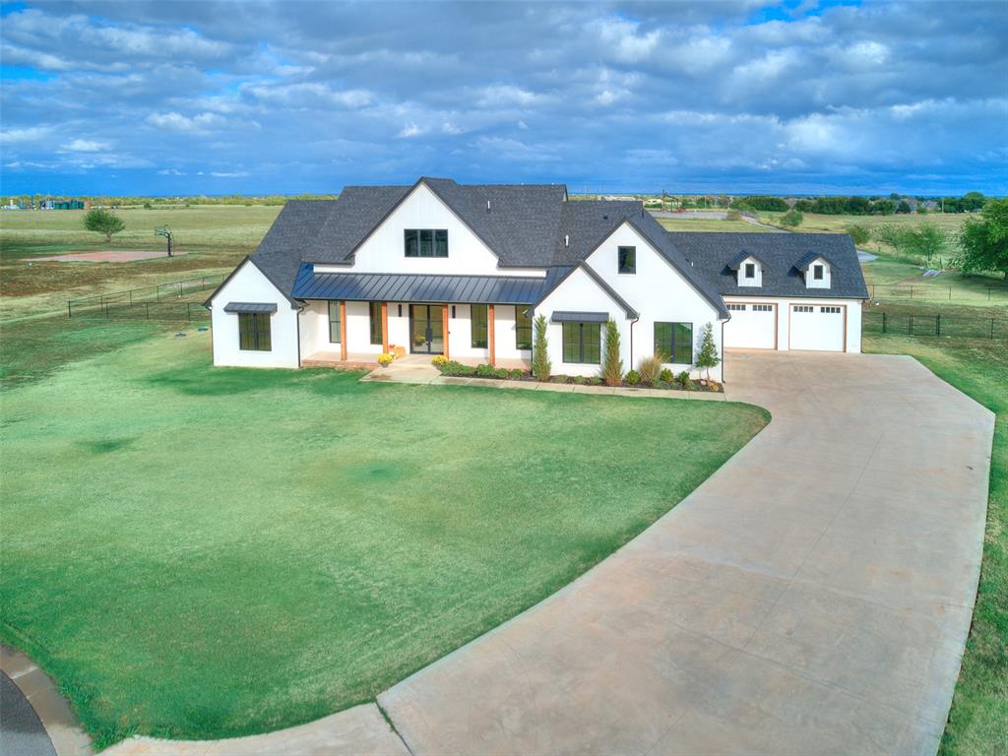
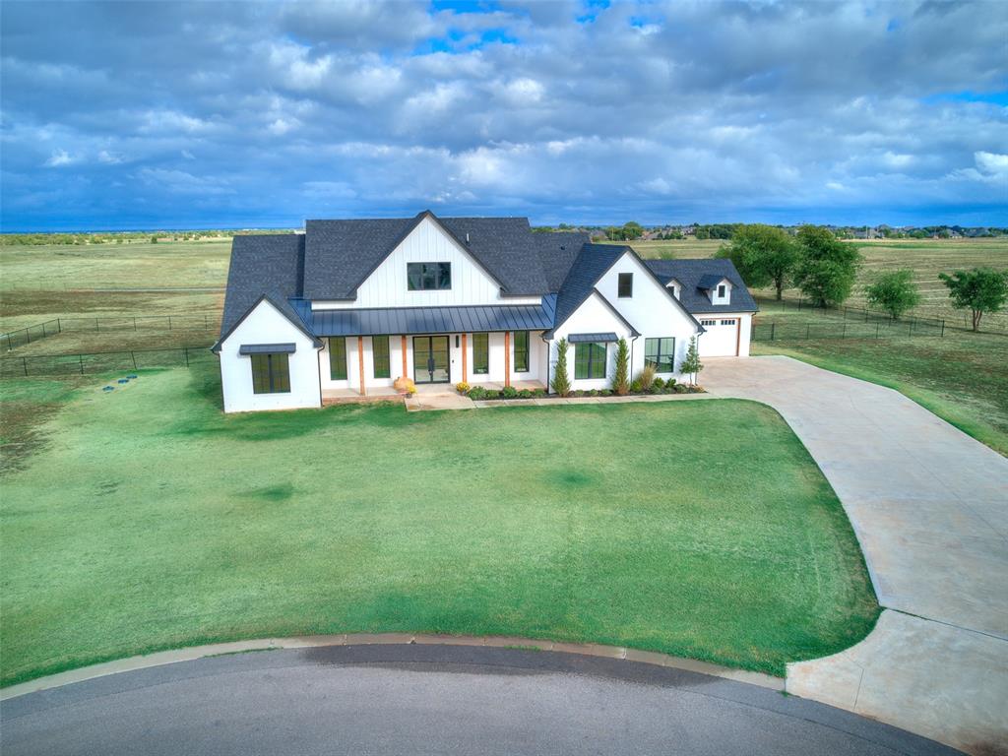
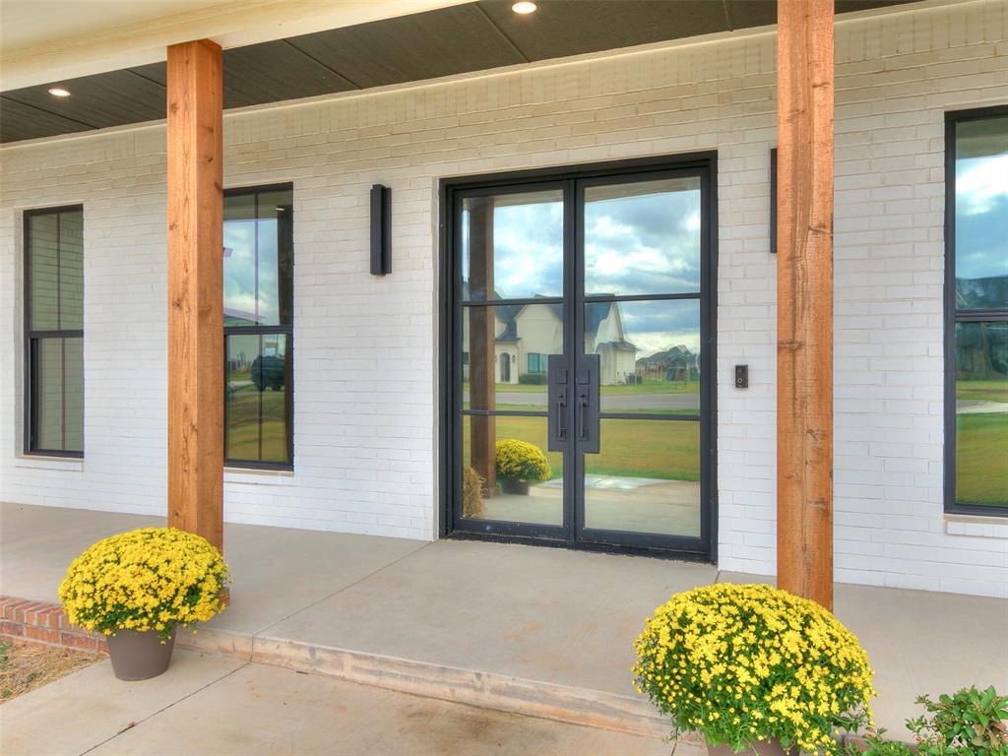
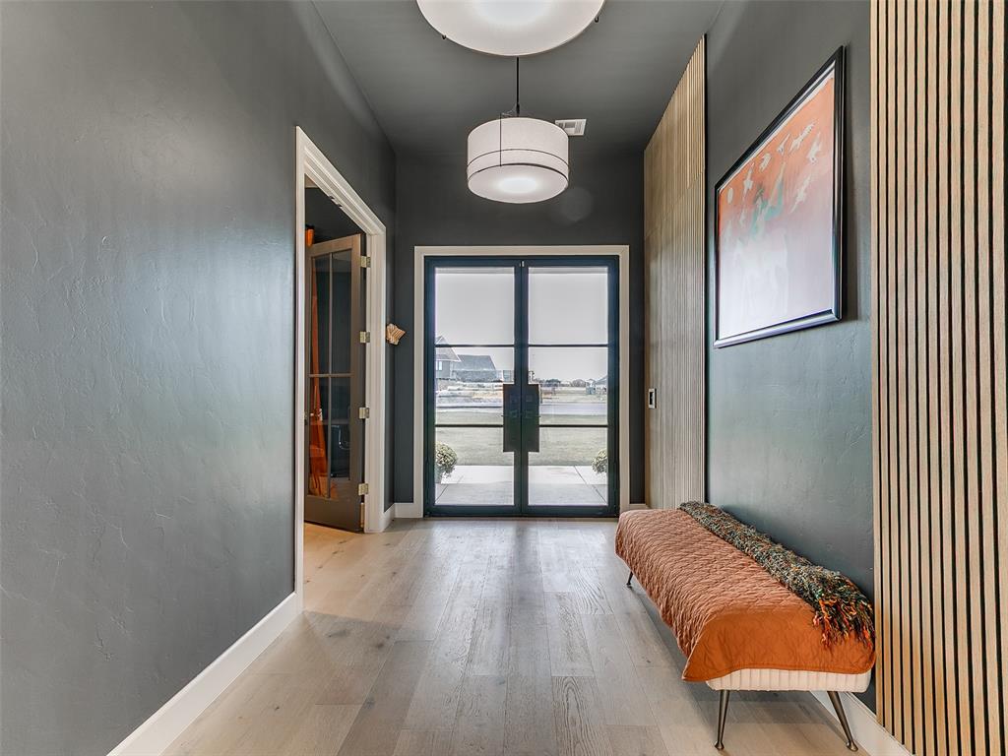
Situated on 2.14 acres in Tuscan Estates within Deer Creek Schools, this beautifully designed modern ranch offers the perfect blend of luxury, comfort, and room to spread out. Built in 2023 by Highland Building Co., the home features 3,244 square feet, 4 spacious bedrooms, 3.5 bathrooms, a 4-car garage, and a versatile loft above the garage. The inviting living area offers generous space for gathering, while beautiful wood flooring and thoughtfully selected finishes carry throughout the home. At the heart of the home, the impressive kitchen features a 10-foot island, gas range, double ovens, beverage refrigerator, and abundant workspace. A dedicated study with custom built-ins provides the ideal setting for working from home. Each bedroom offers a spacious layout and walk-in closet. Enjoy the peaceful surroundings from the covered front and back porches, with an outdoor propane fireplace creating a wonderful space for entertaining or relaxing. A fenced backyard provides room for pets and outdoor activities while leaving plenty of additional acreage to enjoy. Additional features include an indoor propane fireplace, spray foam insulation, zoned heating and cooling, tankless water heater, security system, sprinkler system, private well, septic system, buried propane tank, and an oversized concrete driveway. With modern amenities, quality craftsmanship, and over two acres to call your own, this property offers a wonderful opportunity to enjoy spacious living in a beautiful setting.

$5,156/mo

Est. mortgage payment based on a $775,000 home price.

All estimates are provided by Luxury Presence for informational purposes only. Actual amounts may vary.

Additional information

MLS® ID
1250086

Interior Features

Bedrooms
4
Bathrooms
4
Fireplace
Yes
Cooling
Yes
Heating
Yes
Basement
No

Exterior Features

Lot Size
2.14 Acres

Other Property Details

Taxes
$9,050
Tax Frequency
Annually
Association Fee Frequency
Yearly
Garage
Yes
MLS provider logo

Listings courtesy of MLSOK, Inc. as distributed by MLS GRID

All information deemed reliable but not guaranteed and should be independently verified. All properties are subject to prior sale, change or withdrawal. Neither listing broker(s) nor Natalee Hitchcock shall be responsible for any typographical errors, misinformation, misprints and shall be held totally harmless. Properties displayed may be listed or sold by various participants in the MLS. 

Based on information submitted to the MLS GRID as of 4:52 AM UTC on 10/31/2026. All data is obtained from various sources and may not have been verified by broker or MLS GRID. Supplied Open House Information is subject to change without notice. All information should be independently reviewed and verified for accuracy. Properties may or may not be listed by the office/agent presenting the information.

©2026 MLSOK, Inc. All rights reserved.

DMCA Notice 

Powered by Luxury Presence