Leave a Message

Thank you for your message. I will be in touch with you shortly.

13300 Upper Pond Court
SEE ALL PHOTOS
13300 Upper Pond Court
Courtesy of Havenly Real Estate Group, Jenifer Standish Listing Contact: 405-819-6710 
Sold

13300 Upper Pond Court

13300 Upper Pond Court, Oklahoma City, OK 73142

$649,900
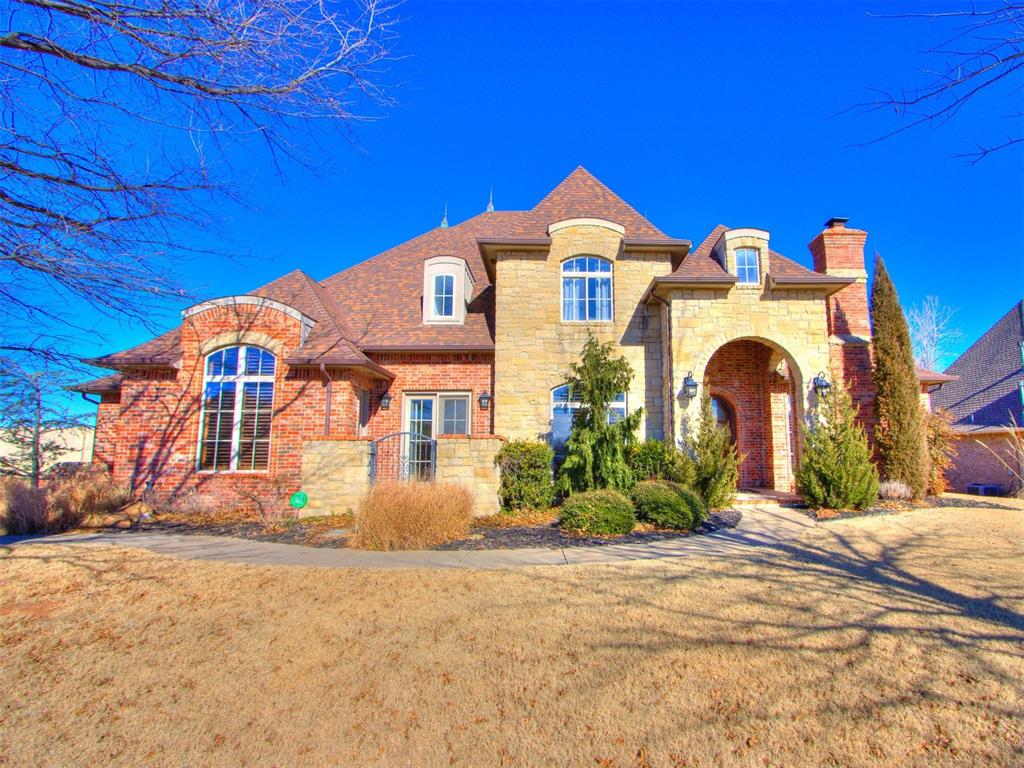
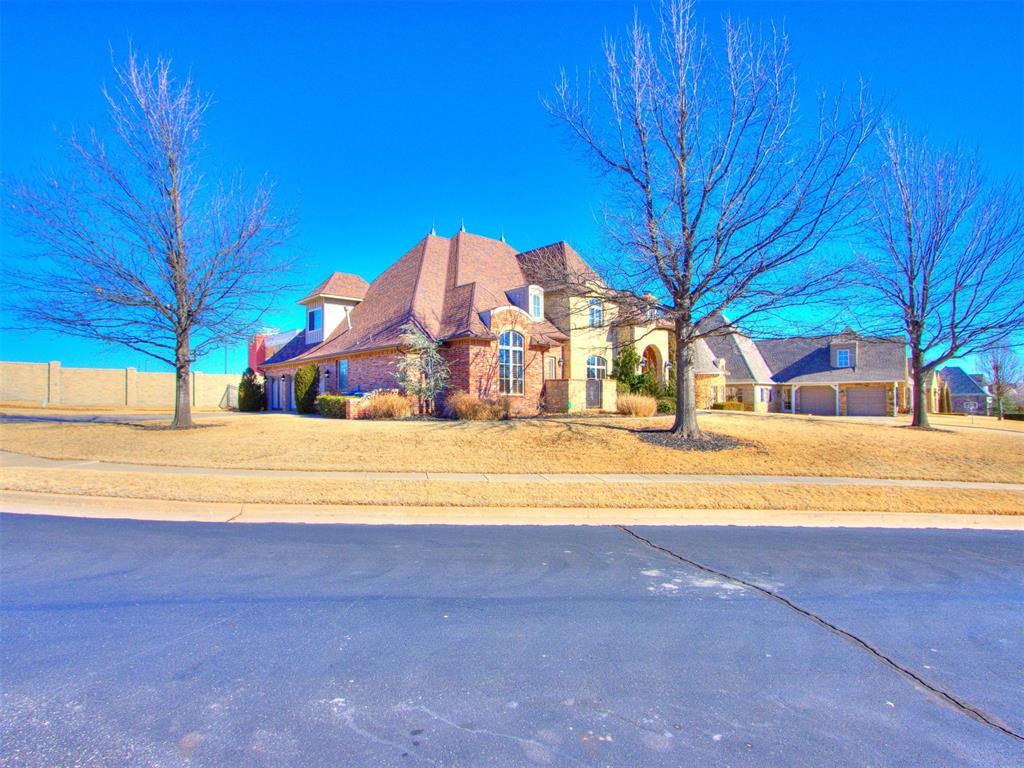
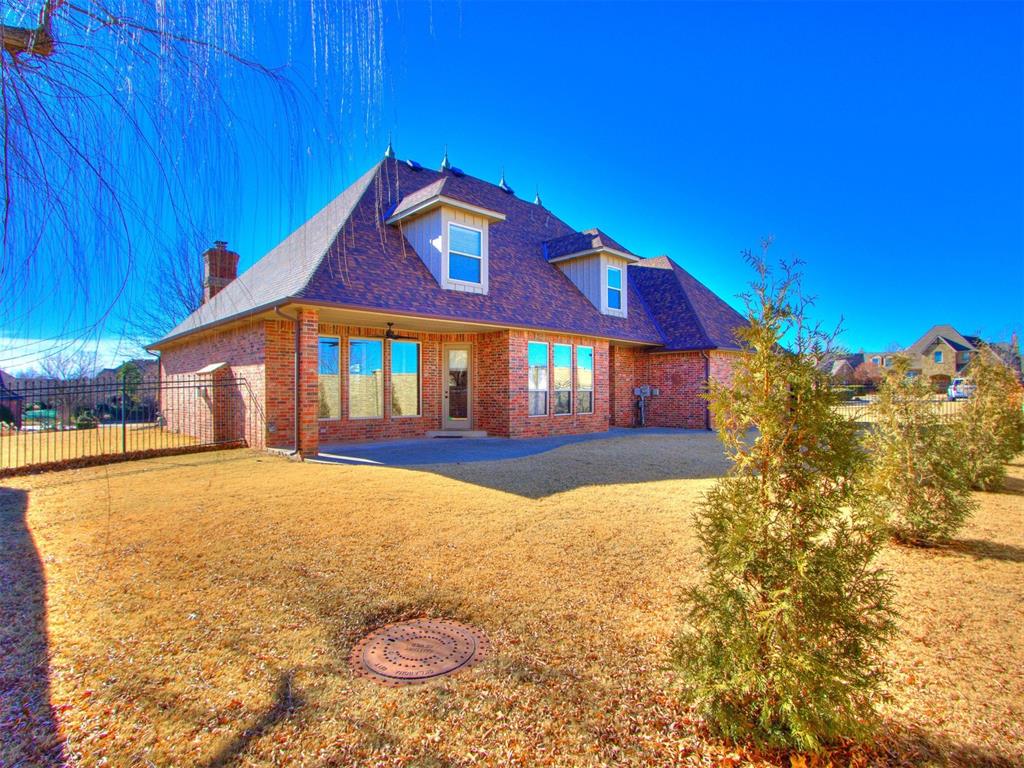
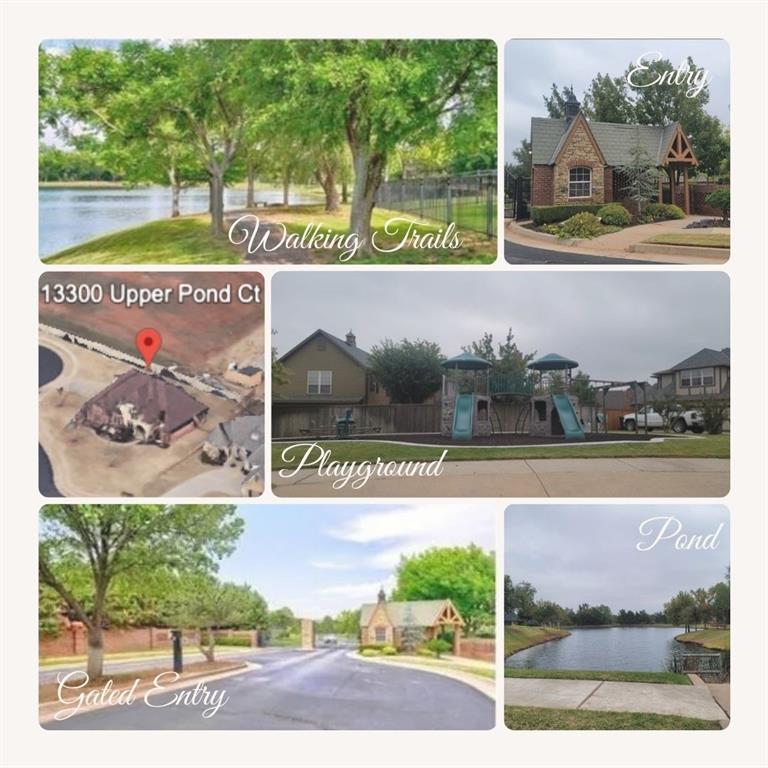
Welcome to your dream home in the prestigious Turtle Creek Estates, where luxury meets affordability! This stunning property, priced competitively, is a rare find. As you enter through the gated entry, you are greeted by the tranquility of lush greenery, winding paved trails, and serene ponds, creating an unparalleled living experience in this exclusive community adjacent to the beautiful Martin Nature Park and within the highly sought-after Deer Creek Schools district.

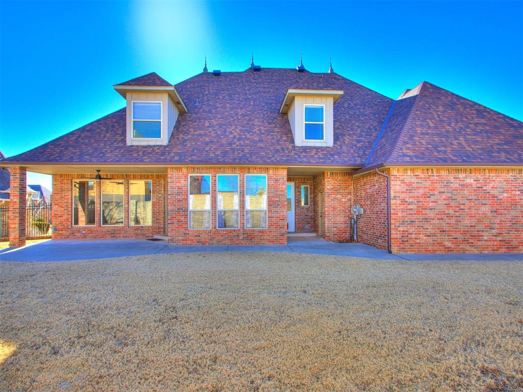
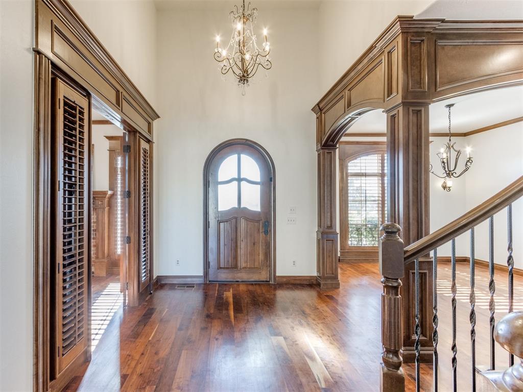
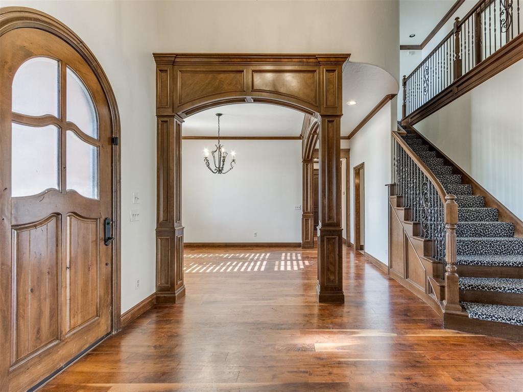
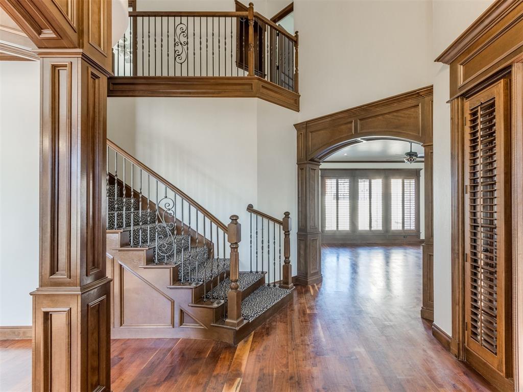
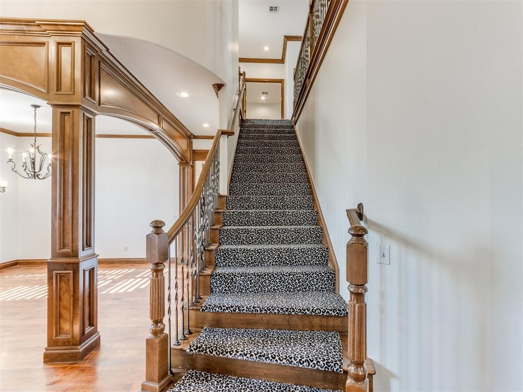
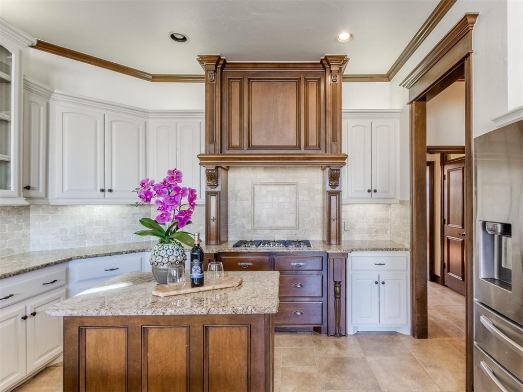
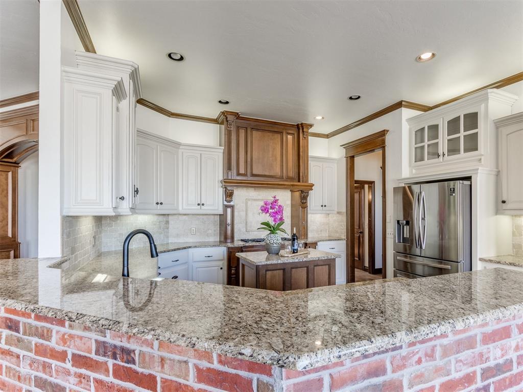
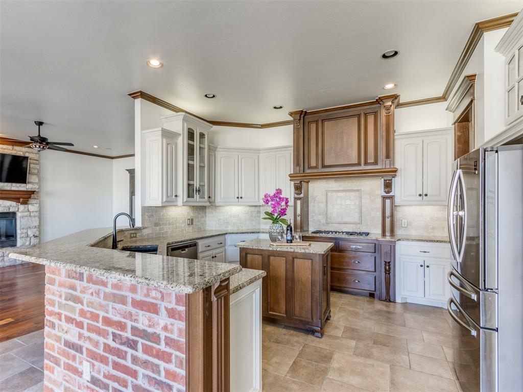
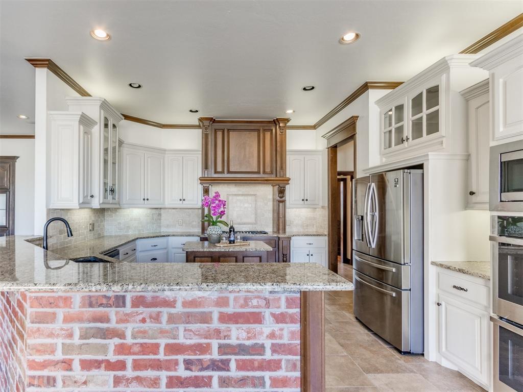
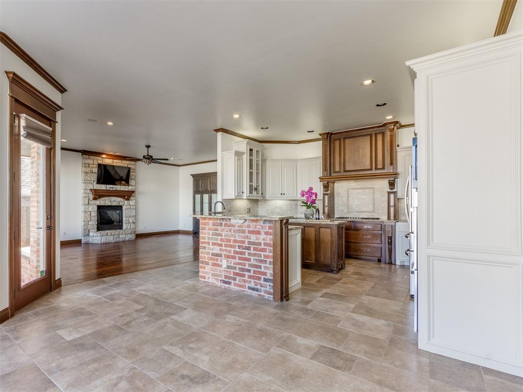
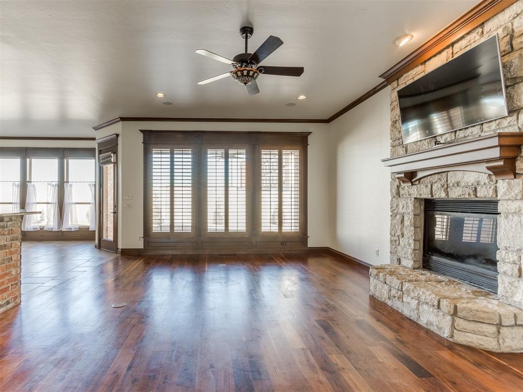
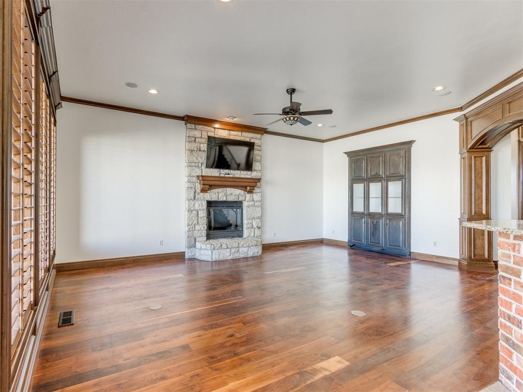
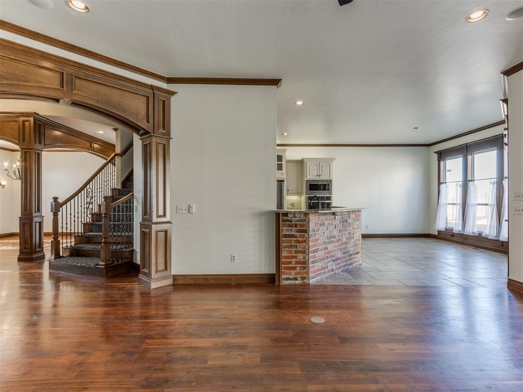
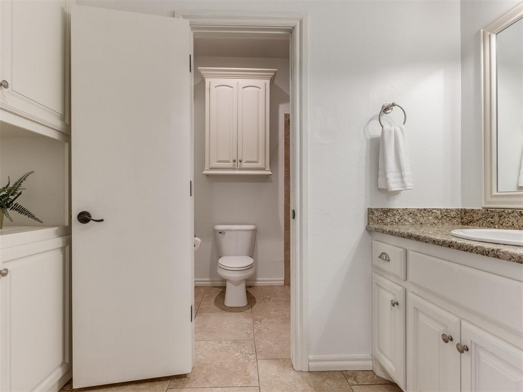
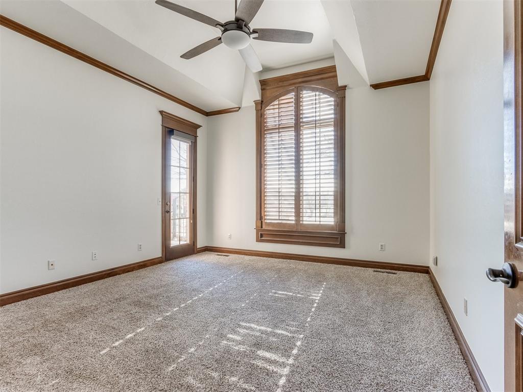
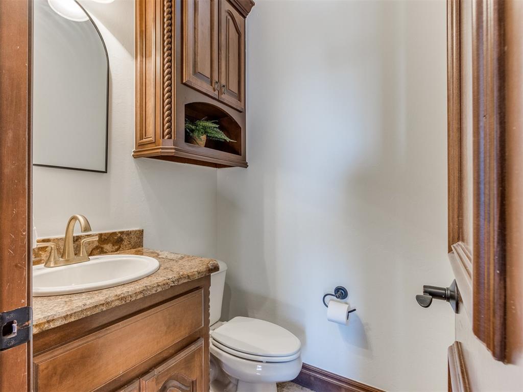
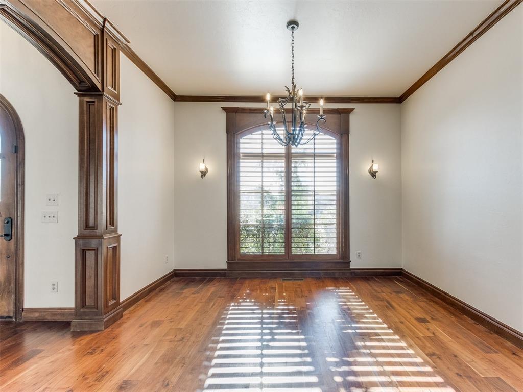
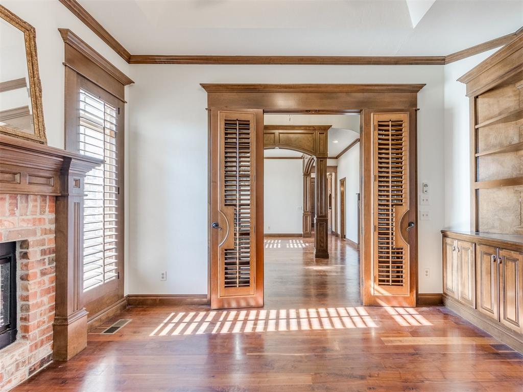
This exquisite home features 4 spacious bedrooms, 3.5 baths, 2 living areas, 2 dining spaces, and 2 studies, all complemented by a generous 3-car garage. Step inside to discover an atmosphere of sophistication and timeless elegance. Plantation shutters adorn the windows, and wood floors lead you to a gourmet kitchen that will delight any culinary enthusiast, complete with double ovens, spice racks, and abundant storage.

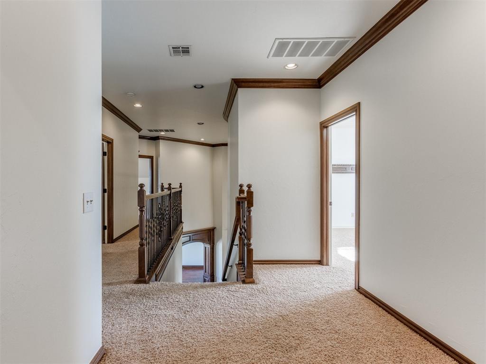
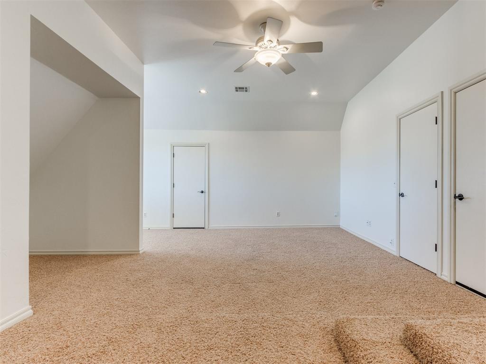
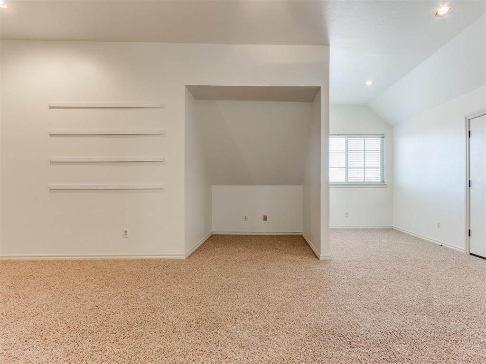
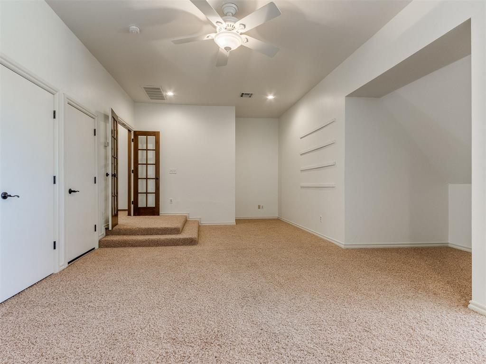
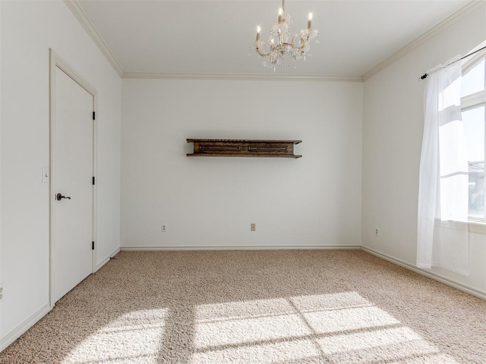
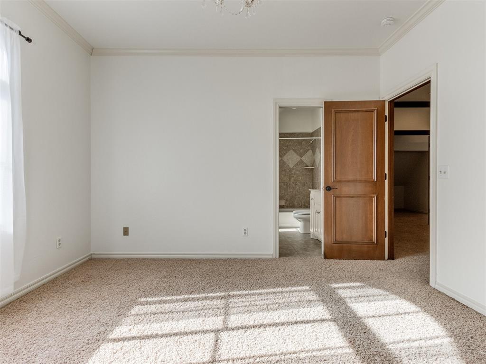
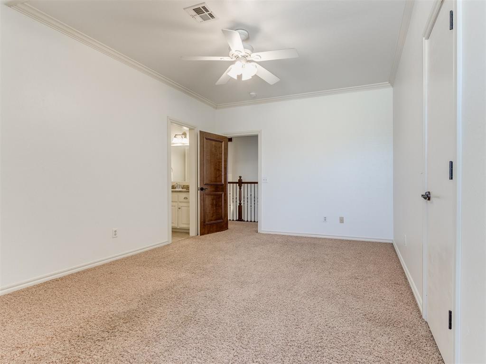
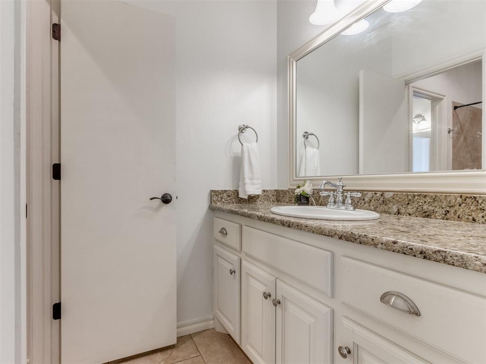
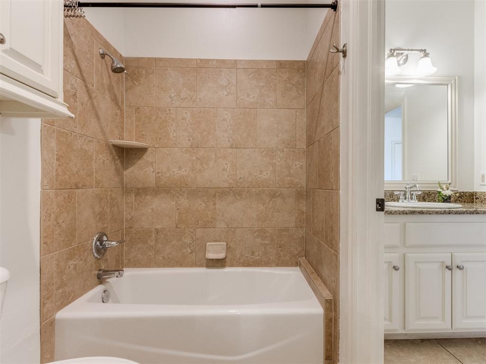
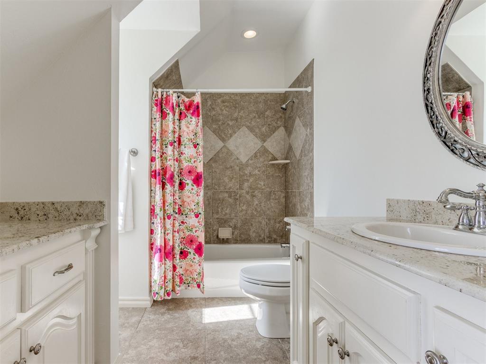
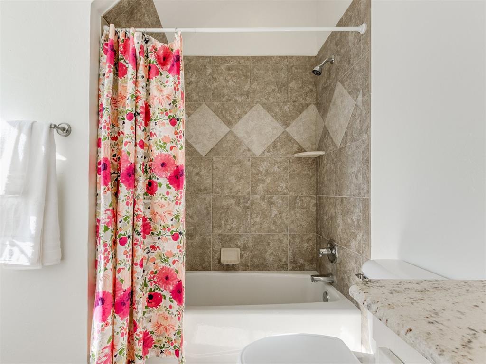
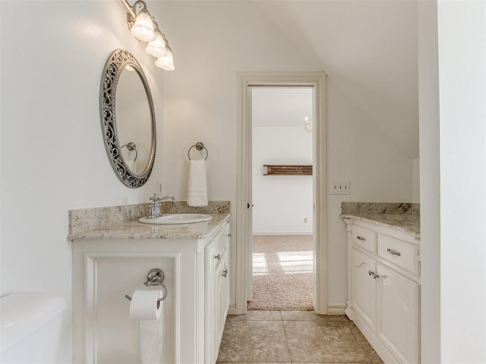
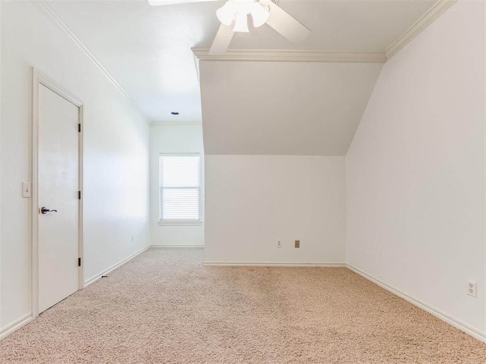
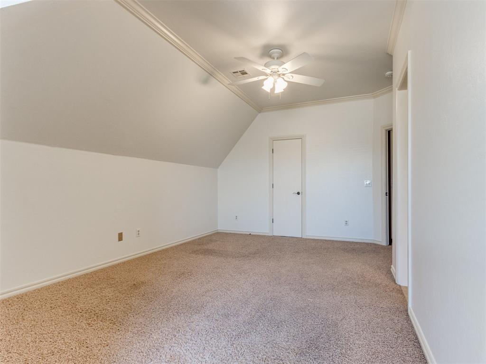
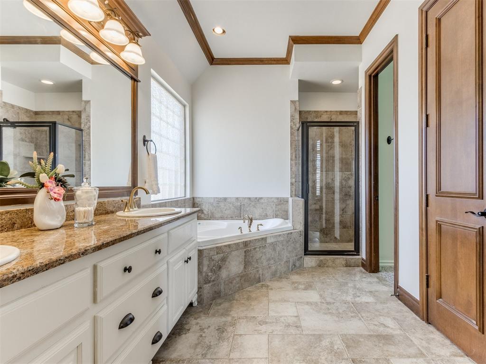
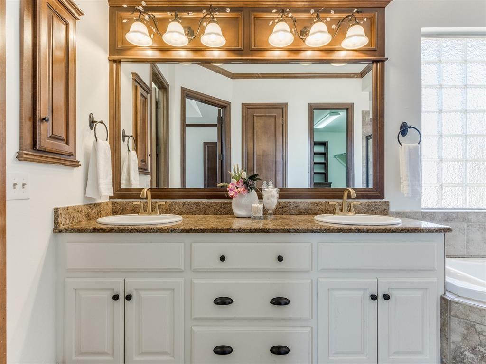
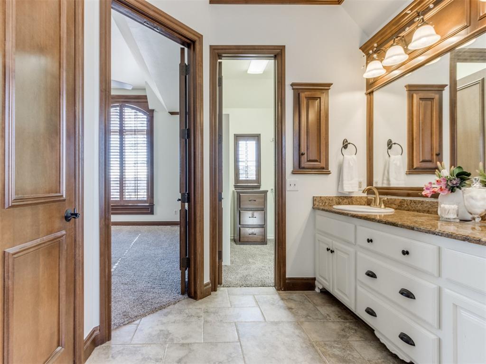
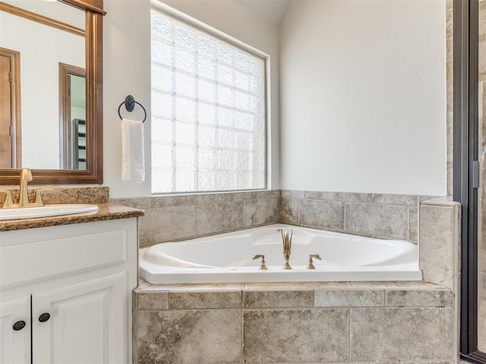
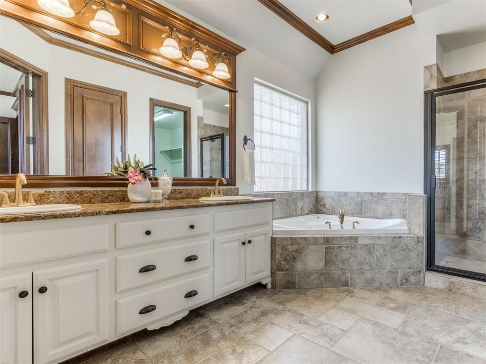
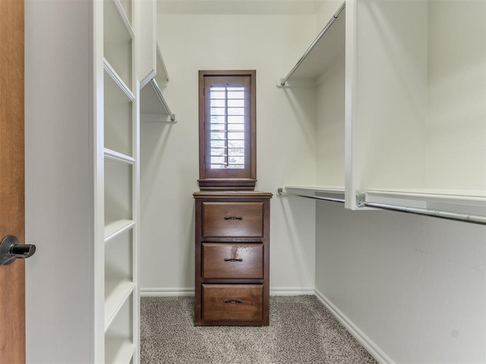
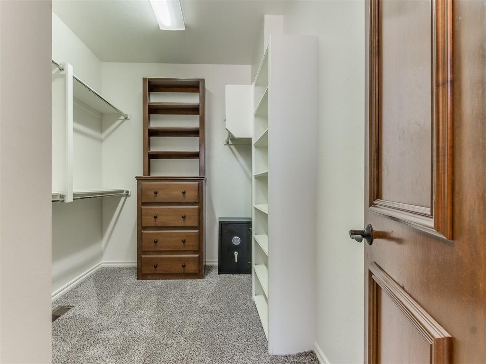
The layout is perfect for entertaining, with two versatile studies that can easily transform into a den, playroom, or work out room. Retreat to the primary bedroom and its spa-like ensuite, featuring two walk-in closets with a built-in safe for your convenience. Upstairs, you'll find three additional bedrooms and two full baths, all offering ample storage options. The fourth bedroom can serve as a fantastic flex space for a game room, play area, or home gym.

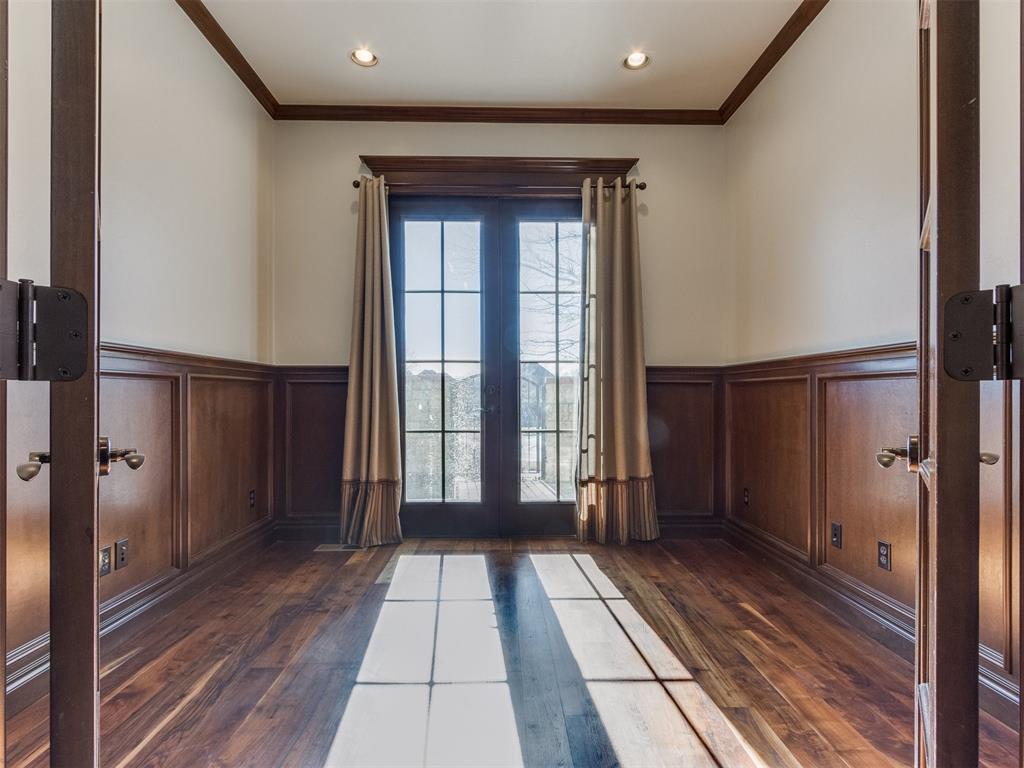
Step outside from one of the studies to your tranquil courtyard. The laundry room is equipped with a mud bench, built-in storage, and a sink for added convenience. Recent upgrades include a new fan motor for the HVAC system, new paint, and the replacement of a hot water tanks. Priced to move, with Seller offering up to $10,000 toward decorating allowance or closing cost.

4
beds

4
baths

3,903 Sq.Ft. LIVING AREA

0.32 Acres lot

Features & Amenities

Interior

  • total bedrooms4
  • Total bathrooms4
  • full bathrooms3
  • half bathroom1
  • Flooring Combo
  • Fireplace Masonry
  • APPLIANCES Dishwasher, Disposal, Microwave
  • other interior Features Laundry Room, Paint Woodwork, Stained Wood, Window Treatments

Area & Lot

  • Status Sold
  • Date Sold March 20, 2025
  • Living Area3,903 Sq.Ft.
  • Lot Area0.32 Acres
  • MLS® ID1150082
  • TypeResidential
  • YEAR BUILT2006
  • NeighborhoodOklahoma City
  • Architecture StylesTraditional
  • Elementary SchoolDeer Creek ES
  • Middle SchoolDeer Creek MS
  • High SchoolDeer Creek HS
  • School DistrictDeer Creek

Exterior

  • Garage Space3.0
  • utilitiesCable Available, Electricity Available, Public
  • roofComposition
  • lot featuresCul-De-Sac
  • parkingConcrete
  • HEAT TYPEZoned Gas
  • AIR CONDITIONINGZoned Electric
  • SubstructureSlab
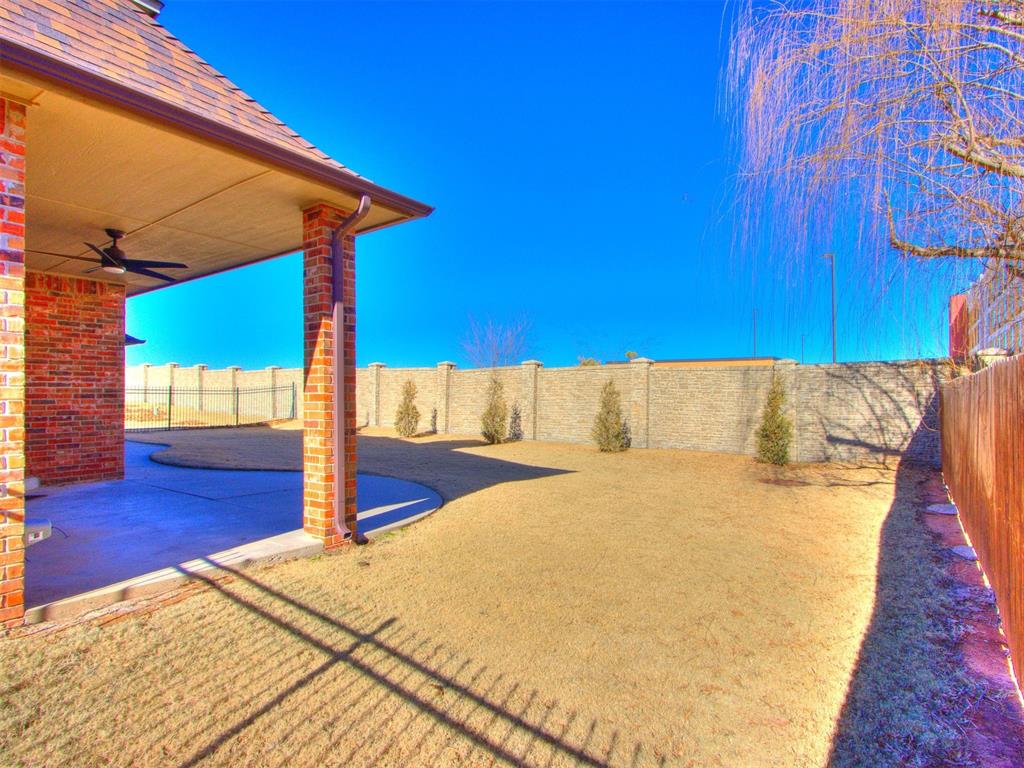
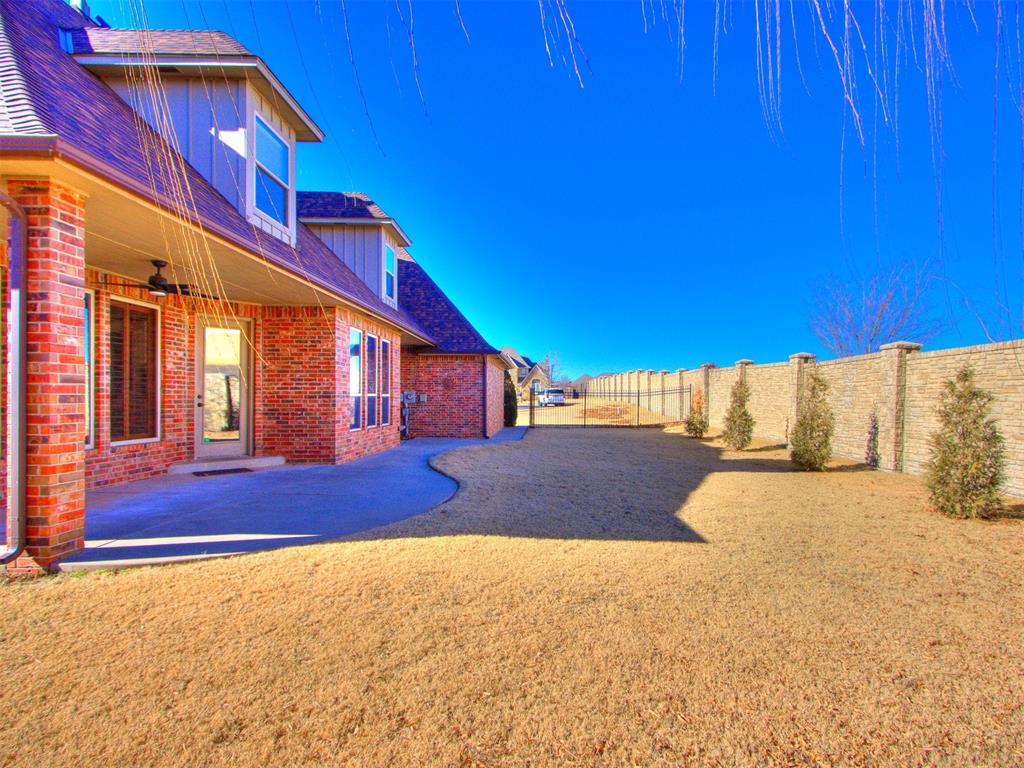
  • other exterior FeaturesPatio-Covered, Covered Porch, Patio - Open

Financial

  • Sales Price$649,900
  • Real Estate Tax $7,537/yr
  • HOA $1,450/yr
View Virtual Tour

Oklahoma City

Explore

Let’s Start a Conversation

Connect with a real estate professional who values trust, insight, and personal attention. Every step is guided by a deep understanding of what “home” truly means.

Follow Me on Instagram