Leave a Message

Thank you for your message. I will be in touch with you shortly.

13500 Adero Drive
13500 Adero Drive
13500 Adero Drive
13500 Adero Drive
13500 Adero Drive
13500 Adero Drive
13500 Adero Drive
13500 Adero Drive
13500 Adero Drive
13500 Adero Drive
13500 Adero Drive
13500 Adero Drive
13500 Adero Drive
13500 Adero Drive
13500 Adero Drive
13500 Adero Drive
13500 Adero Drive
13500 Adero Drive
13500 Adero Drive
13500 Adero Drive
13500 Adero Drive
13500 Adero Drive
13500 Adero Drive
13500 Adero Drive
13500 Adero Drive
13500 Adero Drive
13500 Adero Drive
13500 Adero Drive
13500 Adero Drive
13500 Adero Drive
13500 Adero Drive
13500 Adero Drive
13500 Adero Drive
13500 Adero Drive
13500 Adero Drive
13500 Adero Drive
13500 Adero Drive
13500 Adero Drive
13500 Adero Drive
13500 Adero Drive
13500 Adero Drive
13500 Adero Drive
13500 Adero Drive
13500 Adero Drive
13500 Adero Drive
13500 Adero Drive
13500 Adero Drive
13500 Adero Drive
13500 Adero Drive
13500 Adero Drive
SEE ALL PHOTOS
13500 Adero Drive
13500 Adero Drive
13500 Adero Drive
13500 Adero Drive
13500 Adero Drive
13500 Adero Drive
13500 Adero Drive
13500 Adero Drive
13500 Adero Drive
13500 Adero Drive
13500 Adero Drive
13500 Adero Drive
13500 Adero Drive
13500 Adero Drive
13500 Adero Drive
13500 Adero Drive
13500 Adero Drive
13500 Adero Drive
13500 Adero Drive
13500 Adero Drive
13500 Adero Drive
13500 Adero Drive
13500 Adero Drive
13500 Adero Drive
13500 Adero Drive
13500 Adero Drive
13500 Adero Drive
13500 Adero Drive
13500 Adero Drive
13500 Adero Drive
13500 Adero Drive
13500 Adero Drive
13500 Adero Drive
13500 Adero Drive
13500 Adero Drive
13500 Adero Drive
13500 Adero Drive
13500 Adero Drive
13500 Adero Drive
13500 Adero Drive
13500 Adero Drive
13500 Adero Drive
13500 Adero Drive
13500 Adero Drive
13500 Adero Drive
13500 Adero Drive
13500 Adero Drive
13500 Adero Drive
13500 Adero Drive
13500 Adero Drive
Courtesy of RE/MAX at Home, Jennifer Fields Listing Contact: 405-412-2273 
Sold

13500 Adero Drive

13500 Adero Drive, Jones, OK 73049

$2,450,000
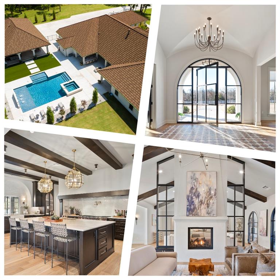
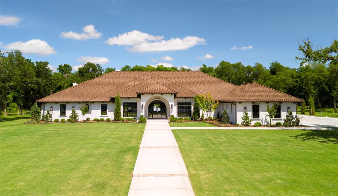
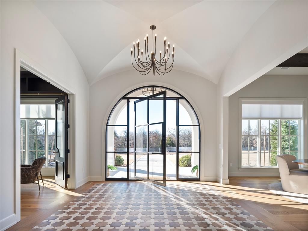
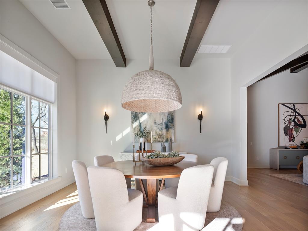
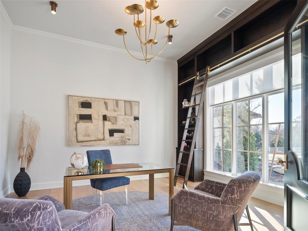
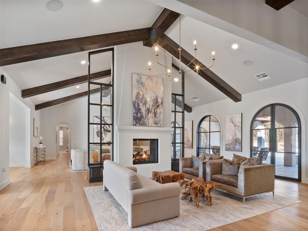
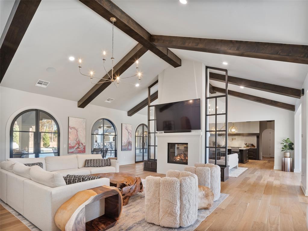
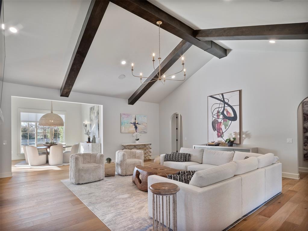
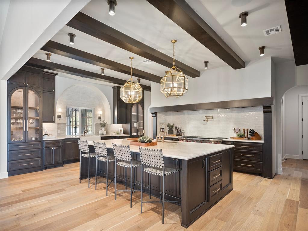
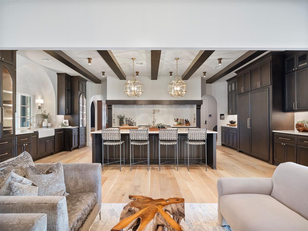
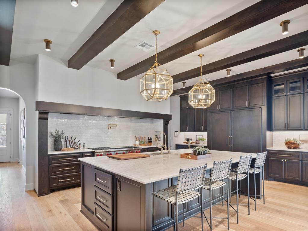
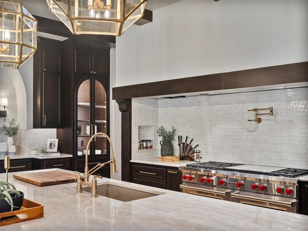
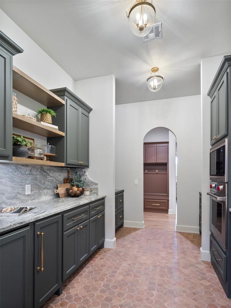
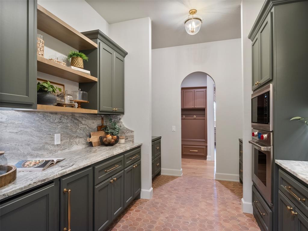
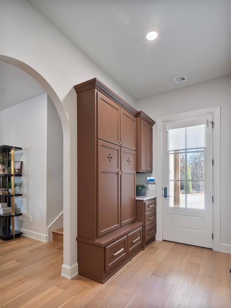
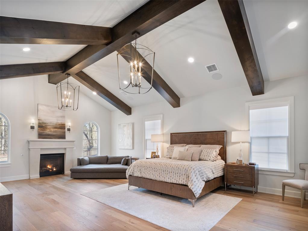
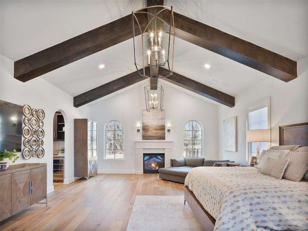
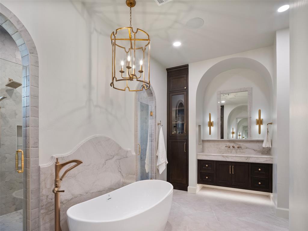
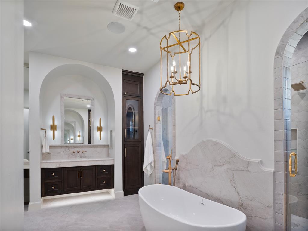
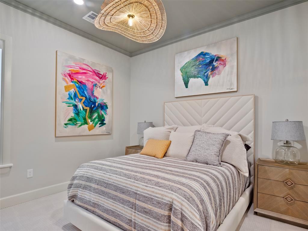
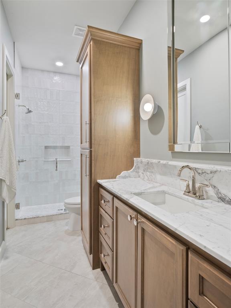
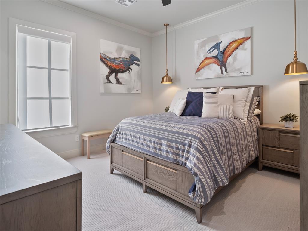
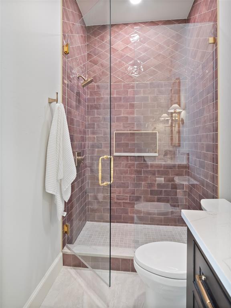
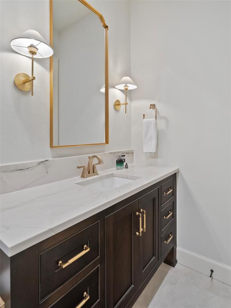
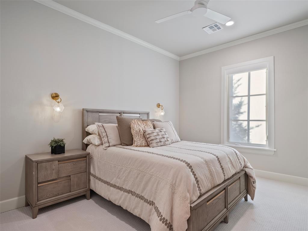
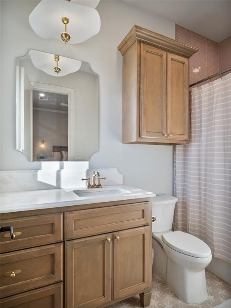
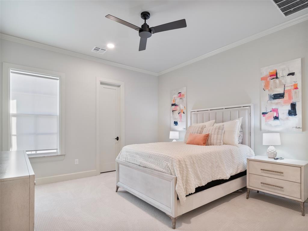
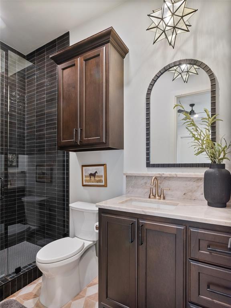
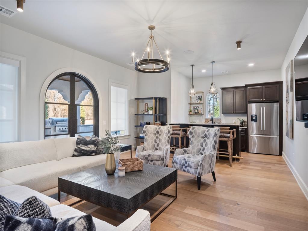
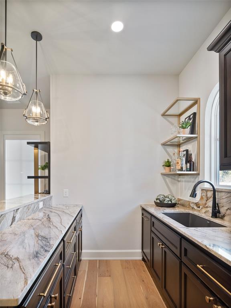
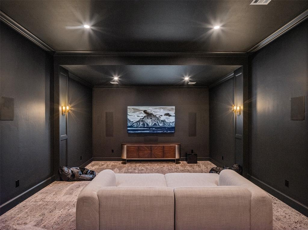
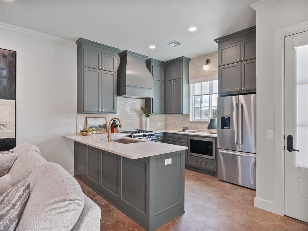
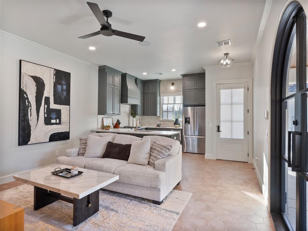
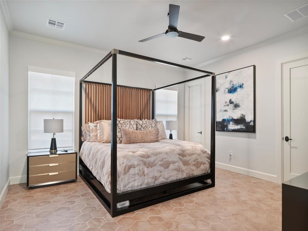
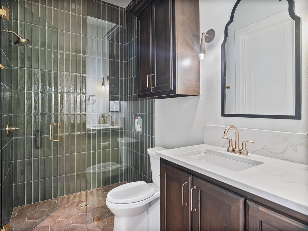
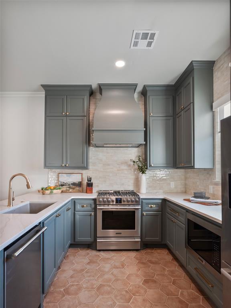
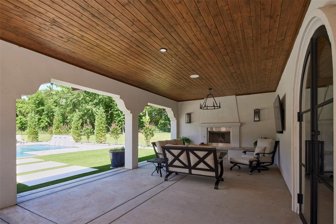
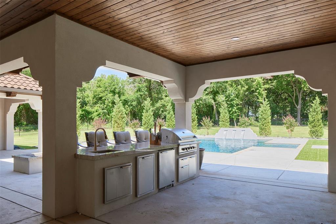
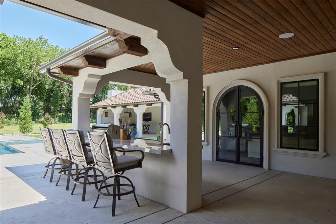
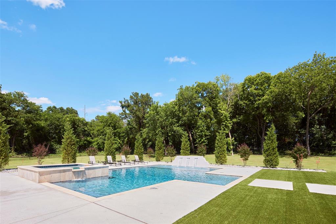
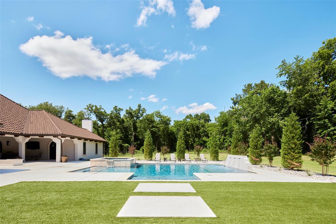
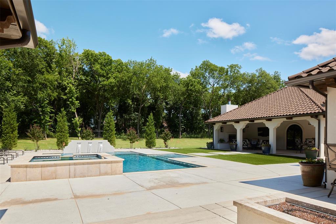
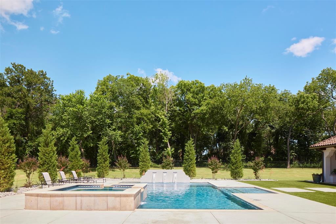
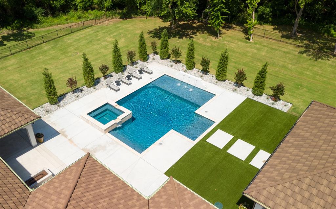
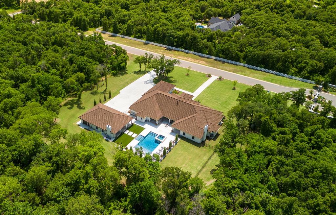
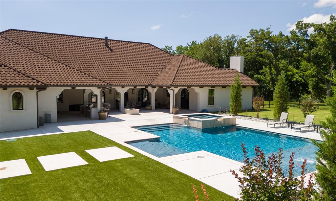
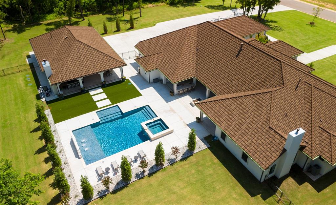
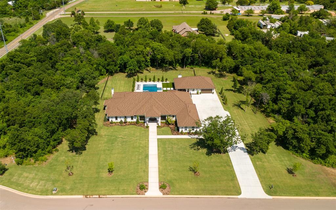
Welcome to this magnificent Spanish Revival estate nestled on 5 acres of pristine wooded land in Edmond Schools. This property seamlessly blends the elegance of Spanish architecture with modern luxury amenities. As you step inside, you'll be captivated by the expansive living room featuring a double-sided fireplace that opens to a cozy lounge area, creating a warm and inviting atmosphere for the entire family. The kitchen is a culinary dream come true, boasting a remarkable 60-inch commercial stove and a large central island, perfect for casual dining.The main residence offers 5 ensuite bedrooms, ensuring privacy and comfort for all family members. Additionally, a separate 763-square-foot guest home with its own bedroom, living area, and kitchenette is perfect for visitors or as a retreat space.This is included in the square footage. The grand groin ceiling in the entryway and the entertainment area with a wet bar in the game room are ideal for hosting guests and celebrating special moments. Movie night, anyone? We have a dedicated theater room for just that! The outdoor patio is an extension of indoor living, with a spacious layout, a firepit, and an outdoor kitchen, making it perfect for family gatherings and social events.The stunning pool is a sight to behold, and the generous green space offers endless opportunities for outdoor activities.The master suite is a serene retreat with its own fireplace, a walk-around shower, a freestanding tub, and a gigantic closet that will delight any fashion enthusiast. Additionally, there's a butler's pantry for easy entertaining and catering.This residence is truly exceptional and offers a luxurious lifestyle amidst nature's beauty. Come and discover the unique charm and elegance of this Spanish-inspired property! With 6 bedrooms including the guest home and a 6 car garage,this home has room for everyone! Equestrian lover?Horses, barns and workshops allowed.

6
beds

7
baths

6,874 Sq.Ft. LIVING AREA

5.01 Acres lot

Features & Amenities

Interior

  • total bedrooms6
  • Total bathrooms7
  • full bathrooms6
  • half bathroom1
  • Flooring Carpet, Tile, Wood
  • Fireplace Other
  • APPLIANCES Dishwasher, Disposal, Ice Maker, Refrigerator

Area & Lot

  • Status Sold
  • Date Sold April 15, 2026
  • Living Area6,874 Sq.Ft.
  • Lot Area5.01 Acres
  • MLS® ID1208602
  • TypeResidential
  • YEAR BUILT2024
  • NeighborhoodOklahoma City
  • Architecture StylesMediterranean
  • Elementary SchoolChisholm ES
  • Middle SchoolCimarron MS
  • High SchoolMemorial HS
  • School DistrictEdmond

Exterior

  • Garage Space6.0
  • utilitiesAerobic System, Electricity Available, High Speed Internet, Propane, Private Well Available
  • PoolCabana, Gunite, Heated, Outdoor Pool, Pool/Spa Combo, Salt Water, Waterfall
  • roofOther
  • lot featuresWooded
  • HEAT TYPEGas
  • AIR CONDITIONINGCentral Elec
  • SubstructureSlab
  • other exterior FeaturesCabana, Fire Pit, Guest Quarters, Outdoor Kitchen, Wet Bar

Financial

  • Sales Price$2,450,000
  • Real Estate Tax $34,787/yr
  • HOA $2,000/yr

Oklahoma City

Explore

Let’s Start a Conversation

Connect with a real estate professional who values trust, insight, and personal attention. Every step is guided by a deep understanding of what “home” truly means.

Follow Me on Instagram