Leave a Message

Thank you for your message. I will be in touch with you shortly.

2028 Andover Court
2028 Andover Court
2028 Andover Court
2028 Andover Court
2028 Andover Court
2028 Andover Court
2028 Andover Court
2028 Andover Court
2028 Andover Court
2028 Andover Court
2028 Andover Court
2028 Andover Court
2028 Andover Court
2028 Andover Court
2028 Andover Court
2028 Andover Court
2028 Andover Court
2028 Andover Court
2028 Andover Court
2028 Andover Court
2028 Andover Court
2028 Andover Court
2028 Andover Court
2028 Andover Court
2028 Andover Court
2028 Andover Court
2028 Andover Court
2028 Andover Court
2028 Andover Court
2028 Andover Court
2028 Andover Court
2028 Andover Court
2028 Andover Court
2028 Andover Court
2028 Andover Court
2028 Andover Court
SEE ALL PHOTOS
2028 Andover Court
2028 Andover Court
2028 Andover Court
2028 Andover Court
2028 Andover Court
2028 Andover Court
2028 Andover Court
2028 Andover Court
2028 Andover Court
2028 Andover Court
2028 Andover Court
2028 Andover Court
2028 Andover Court
2028 Andover Court
2028 Andover Court
2028 Andover Court
2028 Andover Court
2028 Andover Court
2028 Andover Court
2028 Andover Court
2028 Andover Court
2028 Andover Court
2028 Andover Court
2028 Andover Court
2028 Andover Court
2028 Andover Court
2028 Andover Court
2028 Andover Court
2028 Andover Court
2028 Andover Court
2028 Andover Court
2028 Andover Court
2028 Andover Court
2028 Andover Court
2028 Andover Court
2028 Andover Court
Courtesy of Metro First Realty, Brie Green Listing Contact: 405-627-0081 
Sold

2028 Andover Court

2028 Andover Court, Oklahoma City, OK 73120

$250,000
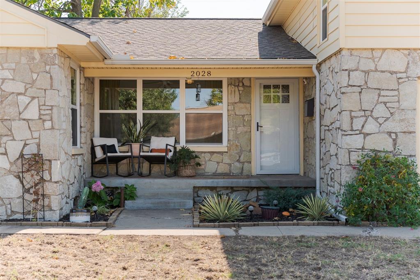
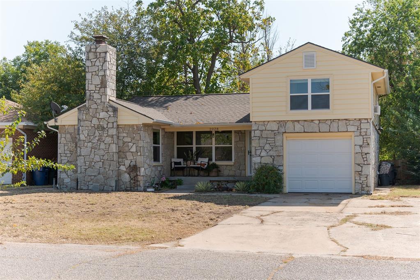
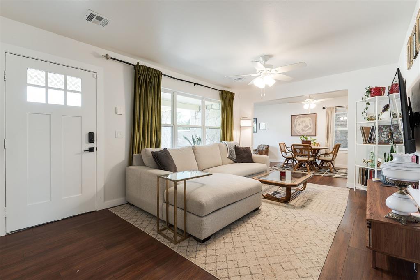
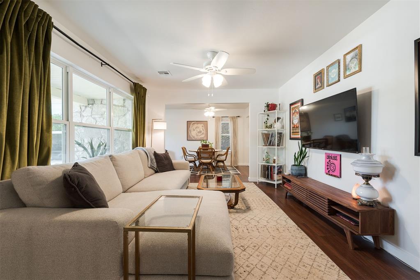
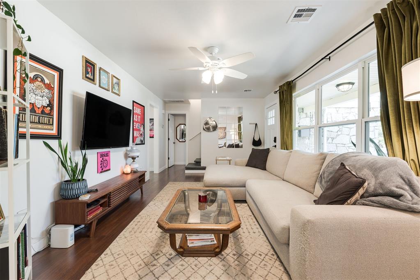
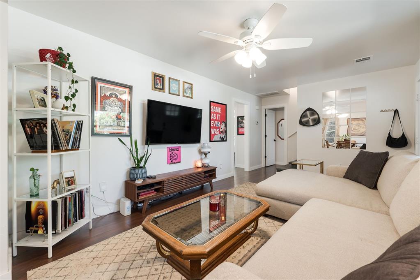
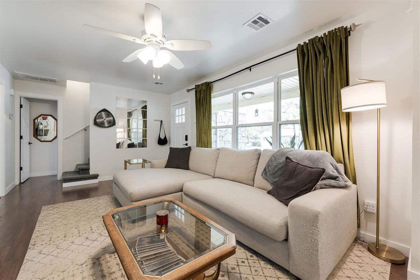
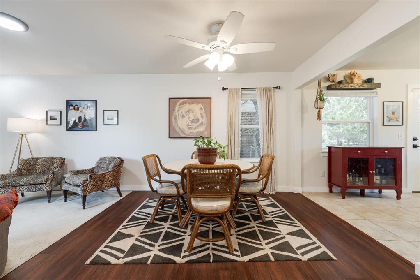
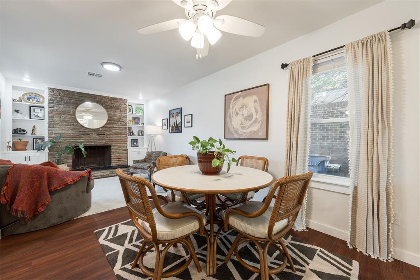
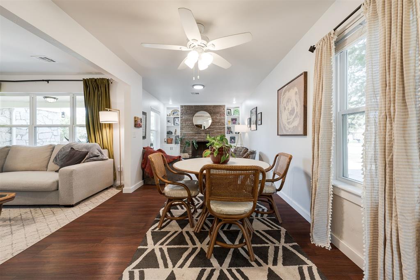
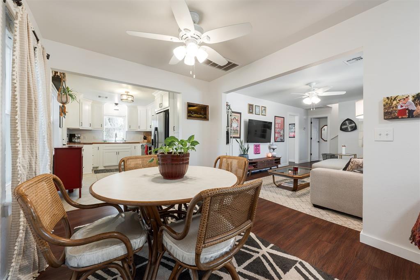
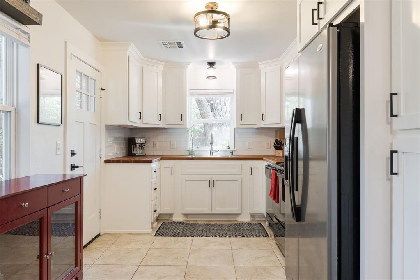
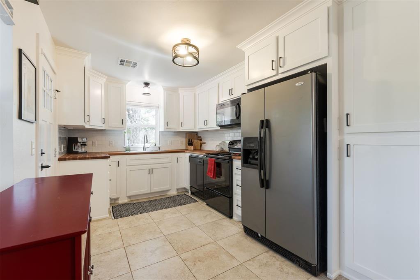
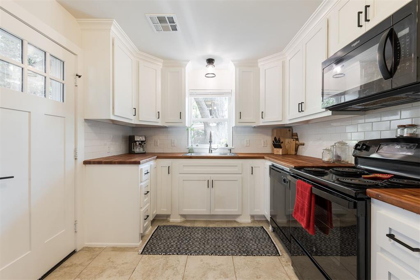
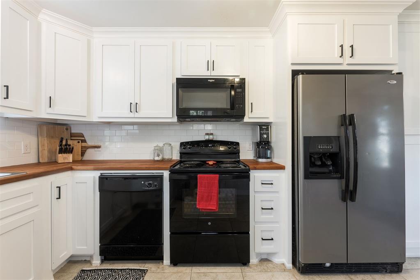
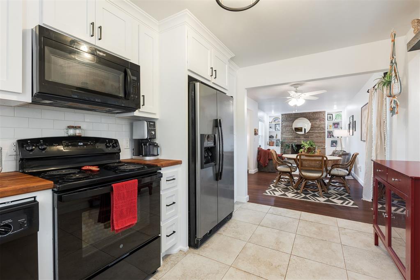
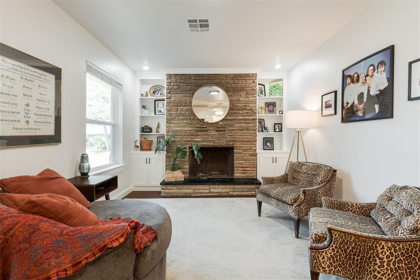
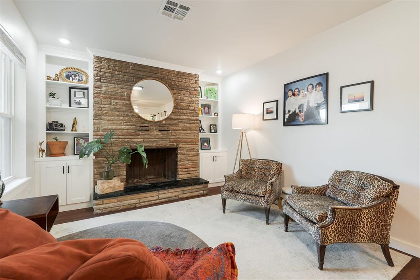
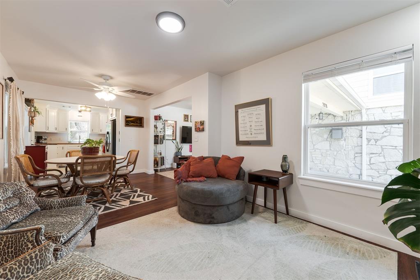
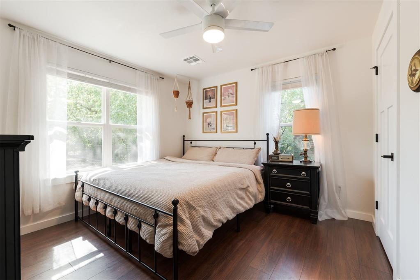
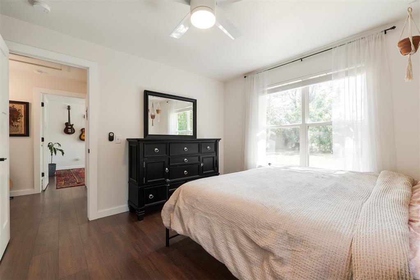
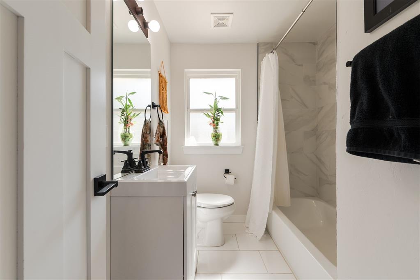
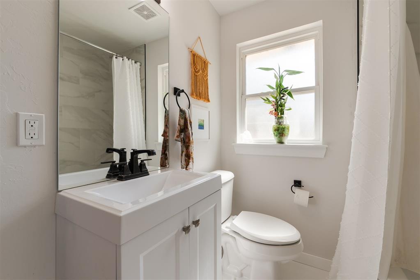
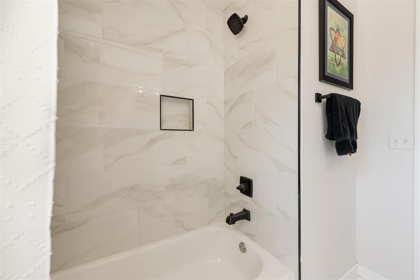
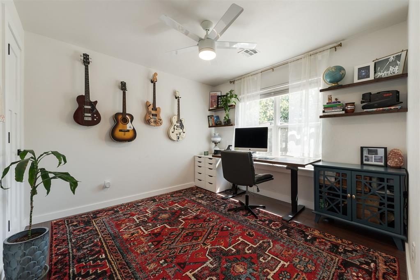
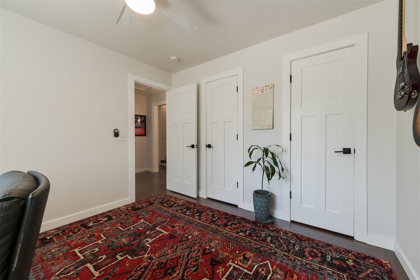
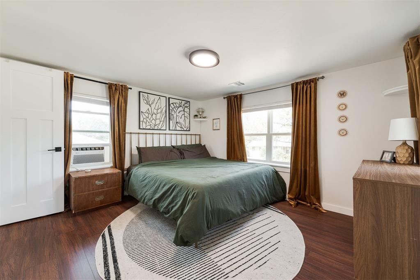
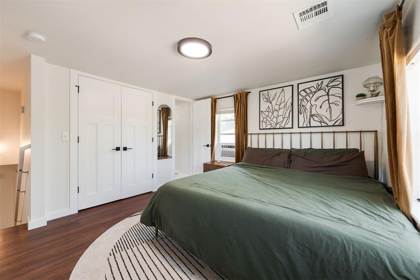
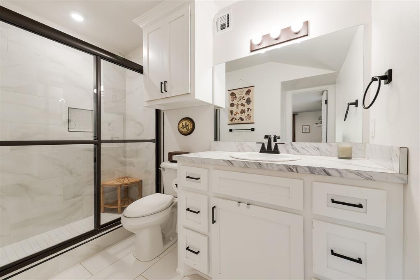
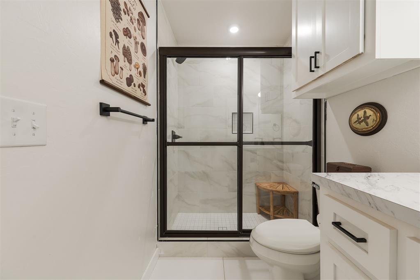
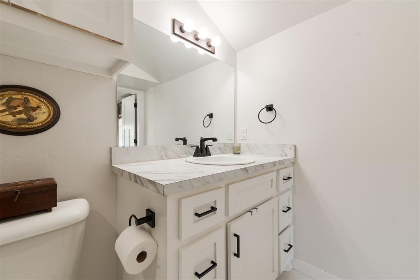
Completely renovated down to the studs in 2021! This home is bursting with charm and personality. Plumbing, roof, electrical, water heater, windows, bathrooms + kitchen - everything has been taken care of. HVAC 2022!

3
beds

2
baths

1,421 Sq.Ft. LIVING AREA

6,360 Sq.Ft. lot

Features & Amenities

Interior

  • total bedrooms3
  • Total bathrooms2
  • full bathrooms2
  • Flooring Laminate
  • Fireplace Wood Burning
  • APPLIANCES Disposal, Water Heater
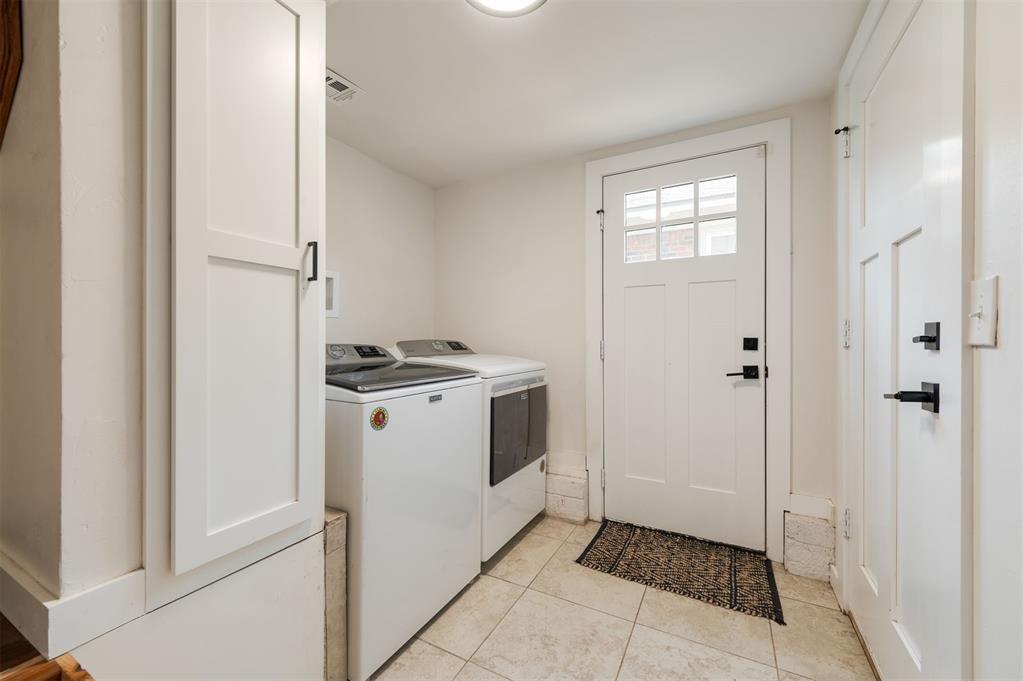
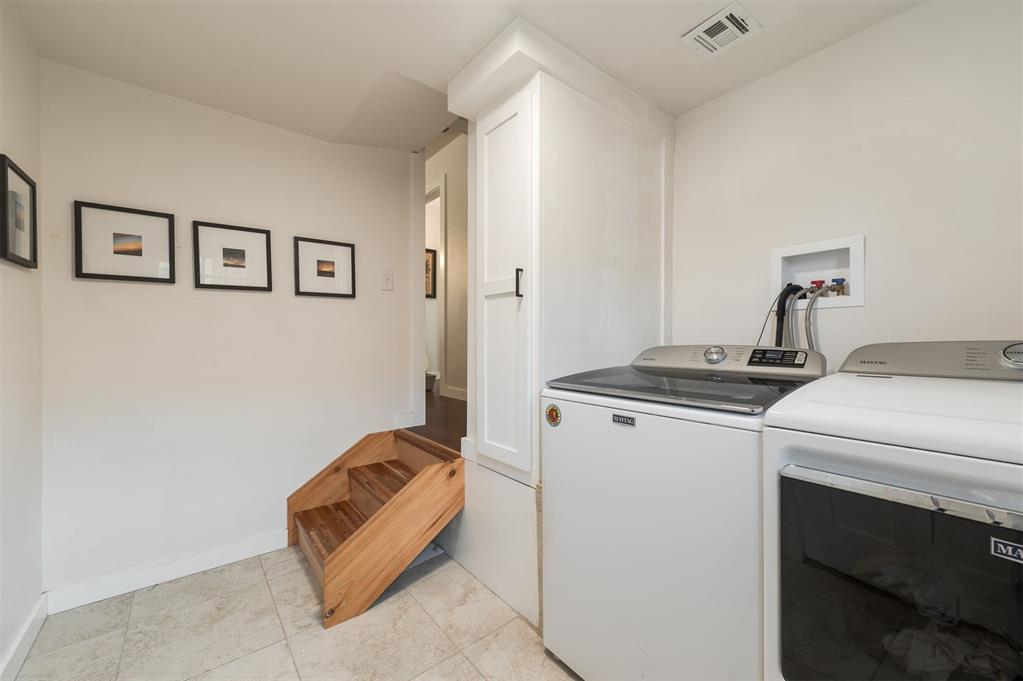
  • other interior Features Ceiling Fans(s), Laundry Room

Area & Lot

  • Status Sold
  • Date Sold March 31, 2025
  • Living Area1,421 Sq.Ft.
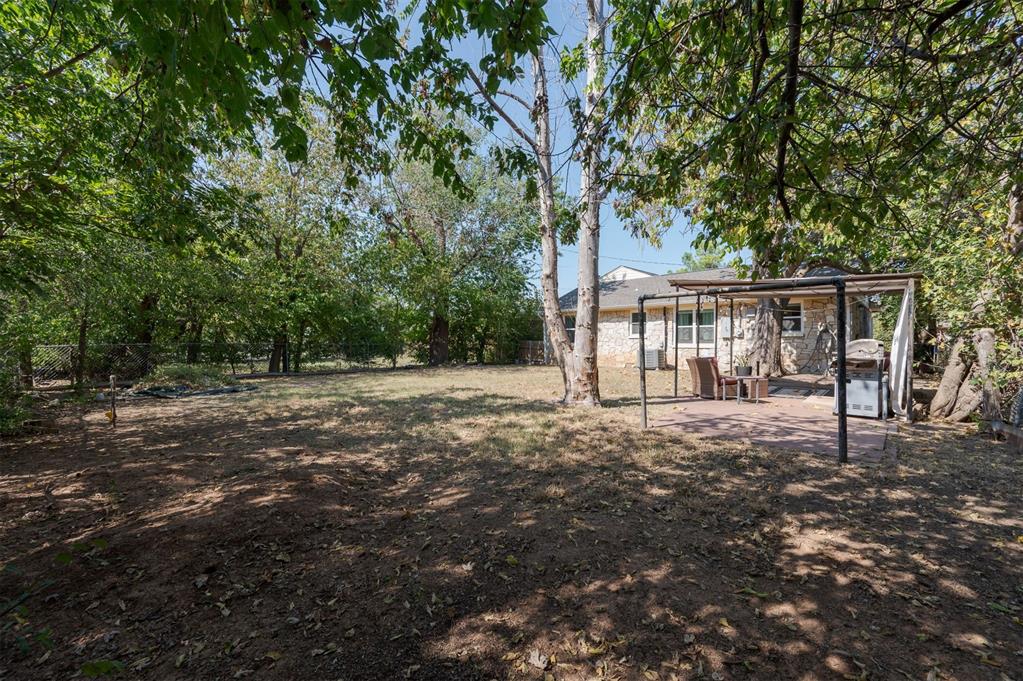
  • Lot Area6,360 Sq.Ft.
  • MLS® ID1156915
  • TypeResidential
  • YEAR BUILT1950
  • Architecture StylesRanch, Traditional
  • Elementary SchoolRidgeview ES
  • Middle SchoolJohn Marshall MS
  • High SchoolJohn Marshall HS
  • School DistrictOklahoma City

Exterior

  • Garage Space1.0
  • utilitiesHigh Speed Internet, Public
  • roofArchitecural Shingle
  • lot featuresInterior Lot
  • parkingConcrete
  • HEAT TYPECentral Gas
  • AIR CONDITIONINGCentral Electric
  • SubstructureConventional
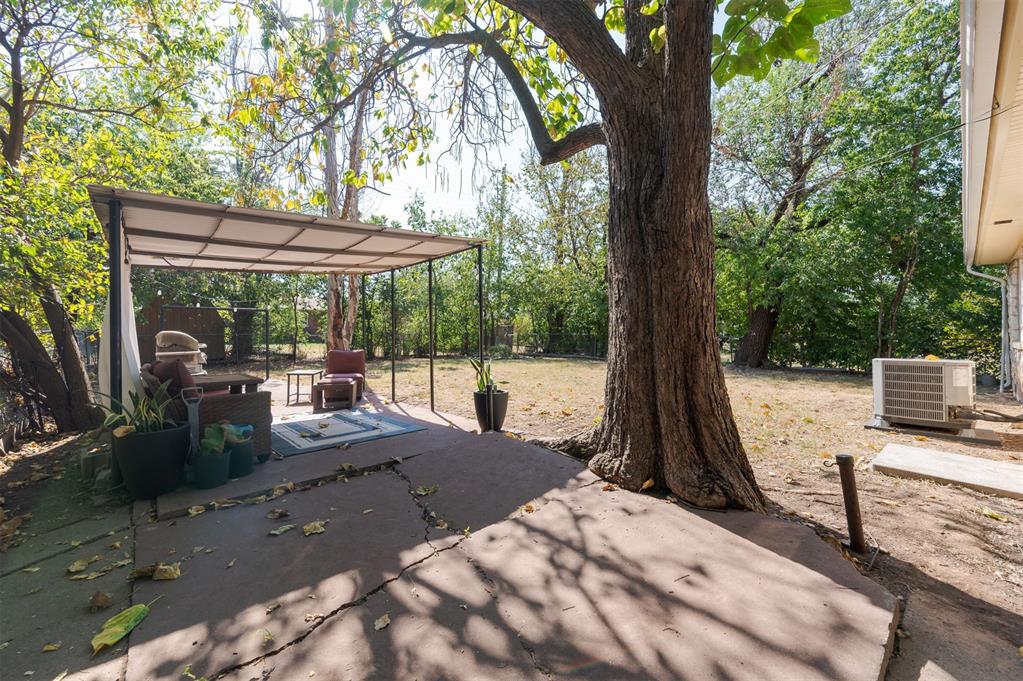
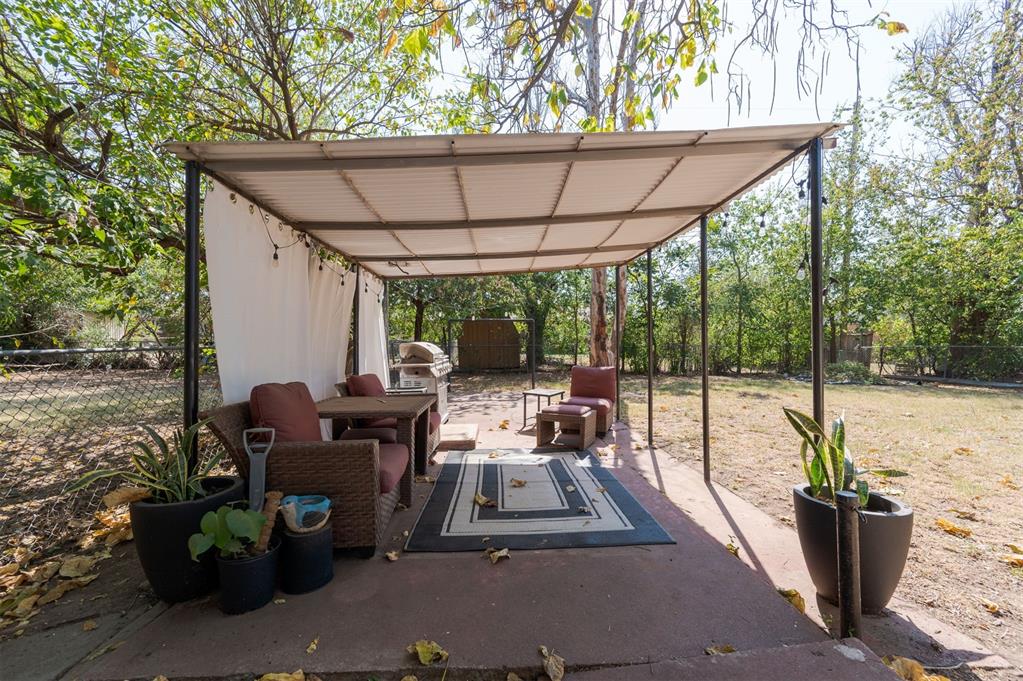
  • other exterior FeaturesCovered Porch

Financial

  • Sales Price$250,000
  • Real Estate Tax $3,168/yr

Let’s Start a Conversation

Connect with a real estate professional who values trust, insight, and personal attention. Every step is guided by a deep understanding of what “home” truly means.

Follow Me on Instagram