Leave a Message

Thank you for your message. I will be in touch with you shortly.

609 NW 182nd Street
609 NW 182nd Street
609 NW 182nd Street
609 NW 182nd Street
609 NW 182nd Street
609 NW 182nd Street
609 NW 182nd Street
609 NW 182nd Street
609 NW 182nd Street
609 NW 182nd Street
609 NW 182nd Street
609 NW 182nd Street
609 NW 182nd Street
609 NW 182nd Street
609 NW 182nd Street
609 NW 182nd Street
609 NW 182nd Street
609 NW 182nd Street
609 NW 182nd Street
609 NW 182nd Street
609 NW 182nd Street
609 NW 182nd Street
609 NW 182nd Street
609 NW 182nd Street
609 NW 182nd Street
609 NW 182nd Street
609 NW 182nd Street
609 NW 182nd Street
609 NW 182nd Street
609 NW 182nd Street
609 NW 182nd Street
609 NW 182nd Street
609 NW 182nd Street
609 NW 182nd Street
609 NW 182nd Street
609 NW 182nd Street
609 NW 182nd Street
609 NW 182nd Street
609 NW 182nd Street
609 NW 182nd Street
609 NW 182nd Street
SEE ALL PHOTOS
609 NW 182nd Street
609 NW 182nd Street
609 NW 182nd Street
609 NW 182nd Street
609 NW 182nd Street
609 NW 182nd Street
609 NW 182nd Street
609 NW 182nd Street
609 NW 182nd Street
609 NW 182nd Street
609 NW 182nd Street
609 NW 182nd Street
609 NW 182nd Street
609 NW 182nd Street
609 NW 182nd Street
609 NW 182nd Street
609 NW 182nd Street
609 NW 182nd Street
609 NW 182nd Street
609 NW 182nd Street
609 NW 182nd Street
609 NW 182nd Street
609 NW 182nd Street
609 NW 182nd Street
609 NW 182nd Street
609 NW 182nd Street
609 NW 182nd Street
609 NW 182nd Street
609 NW 182nd Street
609 NW 182nd Street
609 NW 182nd Street
609 NW 182nd Street
609 NW 182nd Street
609 NW 182nd Street
609 NW 182nd Street
609 NW 182nd Street
609 NW 182nd Street
609 NW 182nd Street
609 NW 182nd Street
609 NW 182nd Street
609 NW 182nd Street
Courtesy of Chinowth & Cohen, Karen Blevins Listing Contact: 405-726-8889 
Sold

609 NW 182nd Street

609 NW 182nd Street, Edmond, OK 73012

$300,000
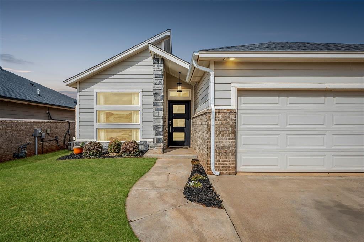
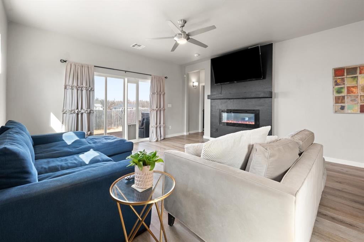
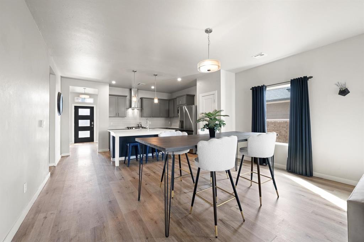
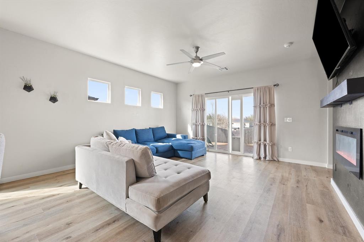
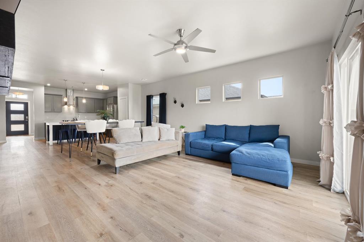
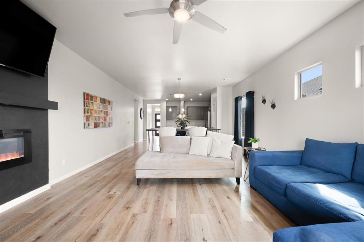
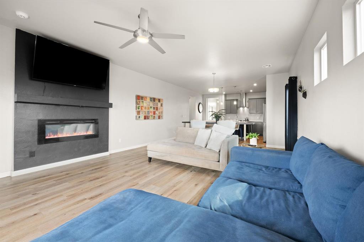
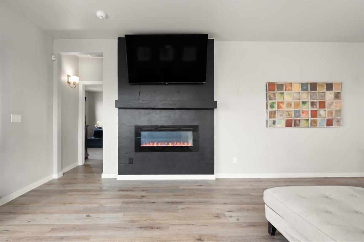
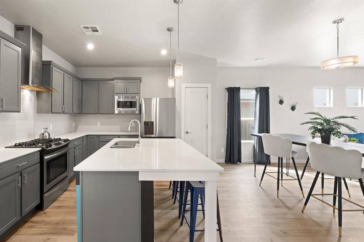
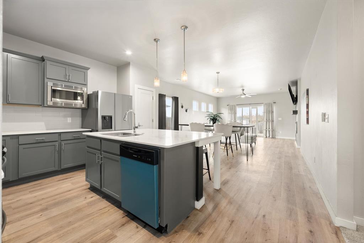
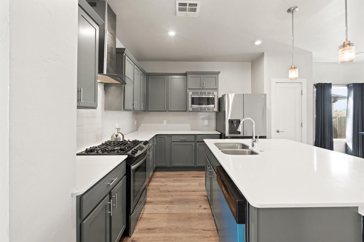
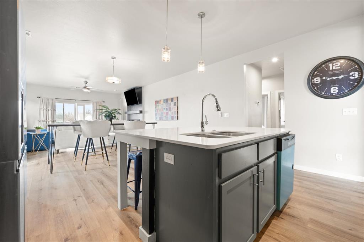
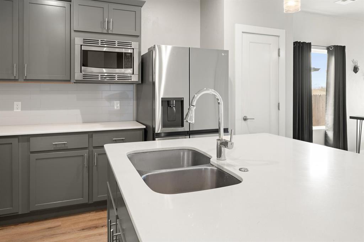
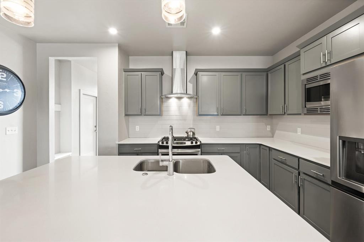
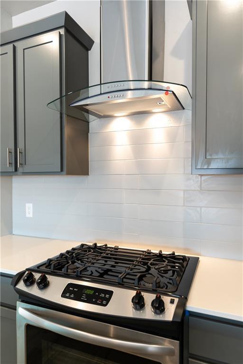
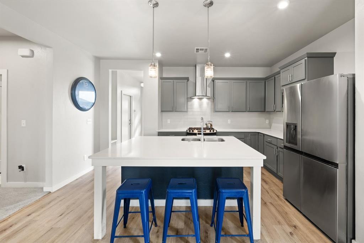
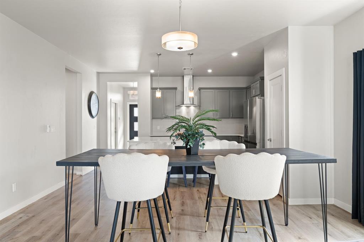
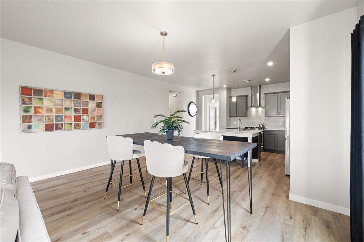
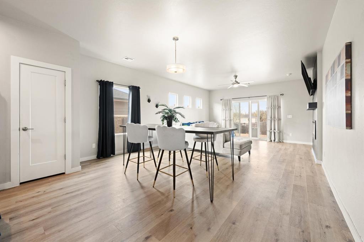
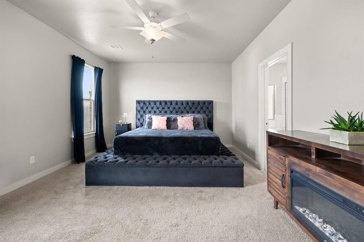
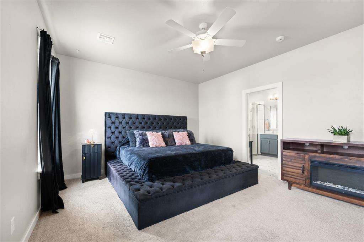
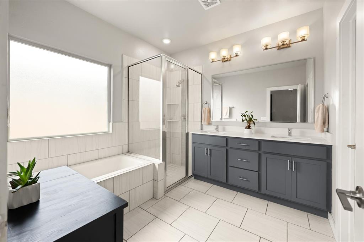
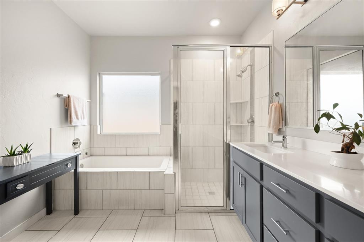
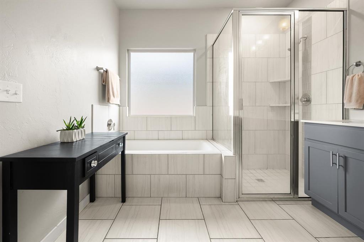
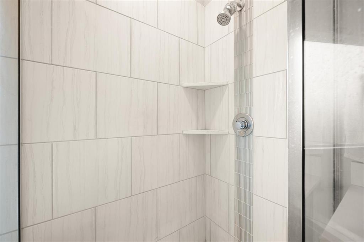
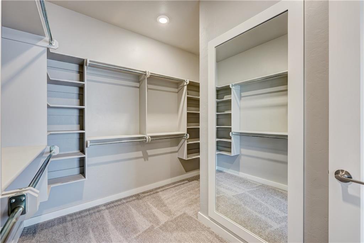
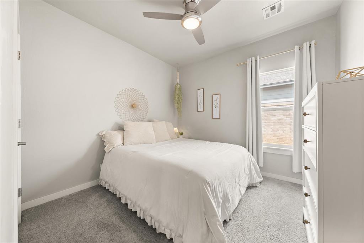
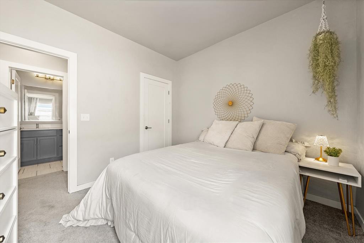
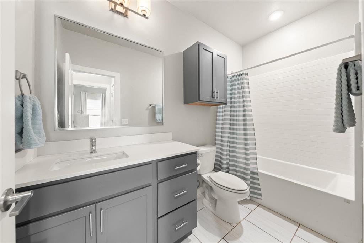
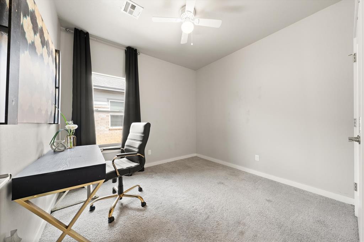
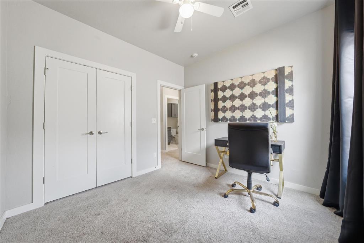
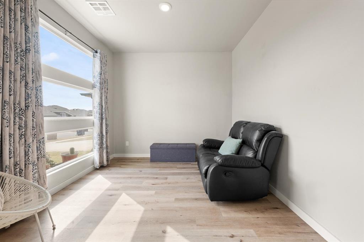
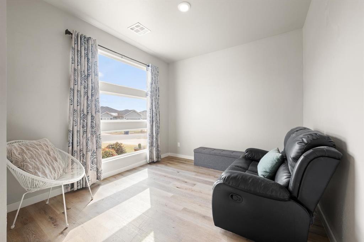
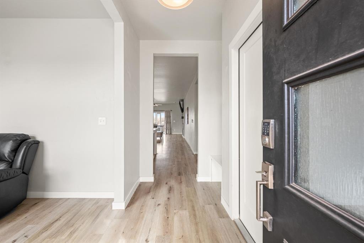
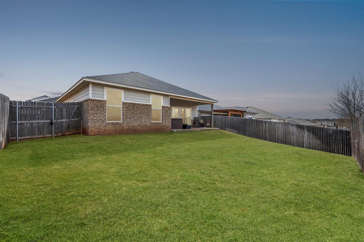
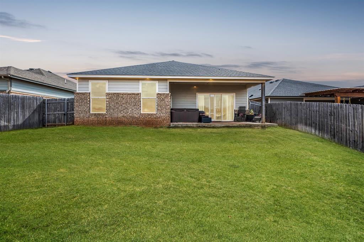
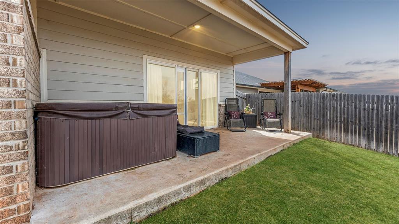
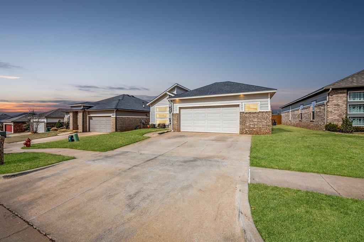
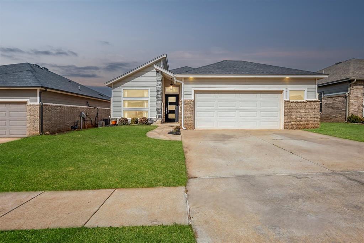
Perfectly positioned in highly sought-after Chisholm Creek Farms, 609 NW 182nd Street is the ideal place to call home. Blending flawless style with smart, intentional design, this residence delivers the perfect balance of sophistication and everyday comfort. From the moment you step enter, you'll immediately appreciate the attention to detail, and quality craftsmanship. The light-filled living room welcomes you with expansive sliding glass doors that invite the outdoors in, creating an airy, open atmosphere perfect for both entertaining and relaxing. A sleek linear fireplace serves as a stunning focal point, adding warmth and contemporary elegance to the space. The open-concept layout flows seamlessly into the kitchen and dining areas, designed with both beauty and functionality in mind. The chef-inspired kitchen features painted cabinetry, quartz countertops, a stainless vent hood, and a slide-in gas range that will impress culinary enthusiasts. The oversized center island anchors the space and is surrounded by a convenient counter-height bar, making it ideal for casual dining, or hosting guests. Designer wood-look tile flooring extends throughout the main living areas, offering durability while enhancing the home's warm, modern aesthetic. Retreat to the serene primary suite, a private escape designed for relaxation. The spa-like bathroom boasts dual vanities, a tiled shower, and a walk-in closet with mirror. Secondary bedrooms are generously sized, providing flexibility for family, or guests. A dedicated study off the foyer features striking horizontal windows that flood the room with natural light, creating an inspiring environment for a home office or creative space. The garage provides abundant storage. Built with efficiency and sustainability in mind, this home includes James Hardie fiber cement siding, a tankless water heater, and an Energy Star rated HVAC system. Located within award-winning Edmond Schools. Welcome Home!

3
beds

2
baths

1,711 Sq.Ft. LIVING AREA

6,120 Sq.Ft. lot

Features & Amenities

Interior

  • total bedrooms3
  • Total bathrooms2
  • full bathrooms2
  • Flooring Combo, Carpet, Tile
  • Fireplace Other
  • APPLIANCES Dishwasher, Disposal, Microwave
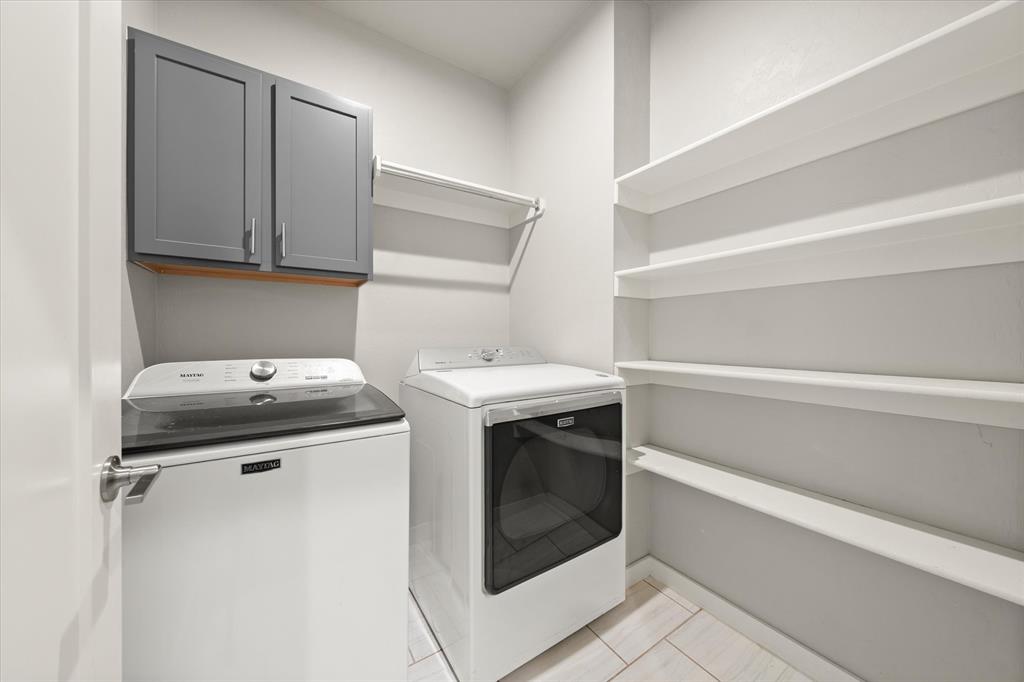
  • other interior Features Ceiling Fan(s), Laundry Room, Paint Woodwork

Area & Lot

  • Status Sold
  • Date Sold April 30, 2026
  • Living Area1,711 Sq.Ft.
  • Lot Area6,120 Sq.Ft.
  • MLS® ID1215717
  • TypeResidential
  • YEAR BUILT2019
  • NeighborhoodOklahoma City
  • Architecture StylesContemporary, Modern
  • Elementary SchoolWashington Irving ES
  • Middle SchoolHeartland MS
  • High SchoolSanta Fe HS
  • School DistrictEdmond

Exterior

  • Garage Space2.0
  • utilitiesPublic
  • roofComposition
  • lot featuresInterior Lot
  • parkingConcrete
  • HEAT TYPEGas
  • AIR CONDITIONINGCentral Elec
  • SubstructurePost Tension
  • other exterior FeaturesPatio-Covered, Covered Porch

Financial

  • Sales Price$300,000
  • HOA $350/yr

Oklahoma City

Explore

Let’s Start a Conversation

Connect with a real estate professional who values trust, insight, and personal attention. Every step is guided by a deep understanding of what “home” truly means.

Follow Me on Instagram