Leave a Message

Thank you for your message. I will be in touch with you shortly.

909 Peony Place
909 Peony Place
909 Peony Place
909 Peony Place
909 Peony Place
909 Peony Place
909 Peony Place
909 Peony Place
909 Peony Place
SEE ALL PHOTOS
909 Peony Place
909 Peony Place
909 Peony Place
909 Peony Place
909 Peony Place
909 Peony Place
909 Peony Place
909 Peony Place
909 Peony Place
Courtesy of Premium Prop, LLC, Zachary Holland Listing Contact: 405-639-4663 
Sold

909 Peony Place

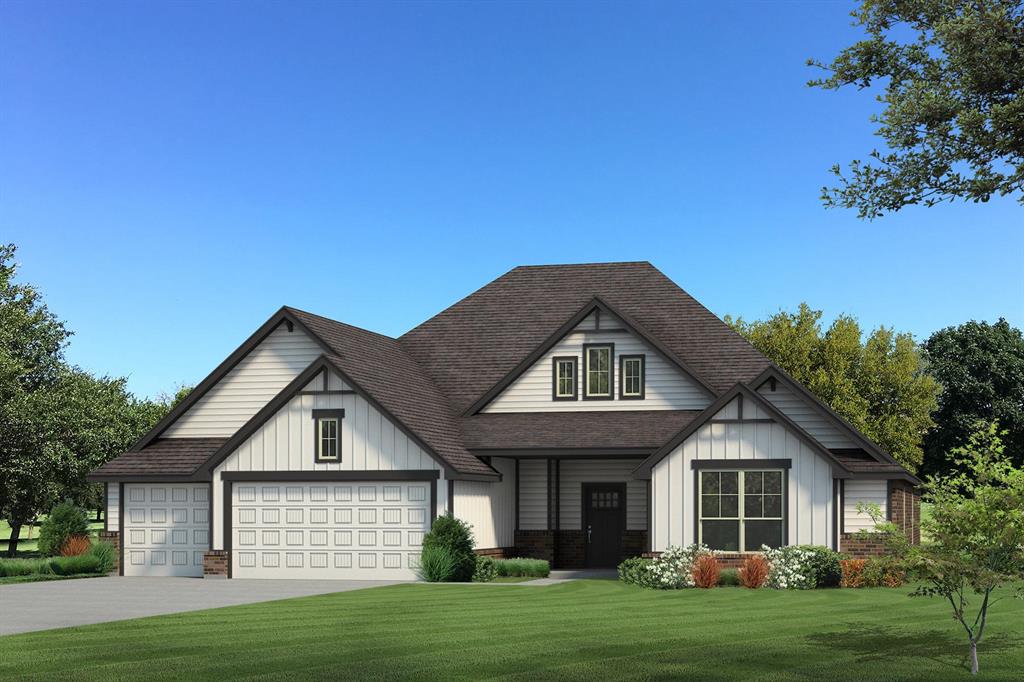
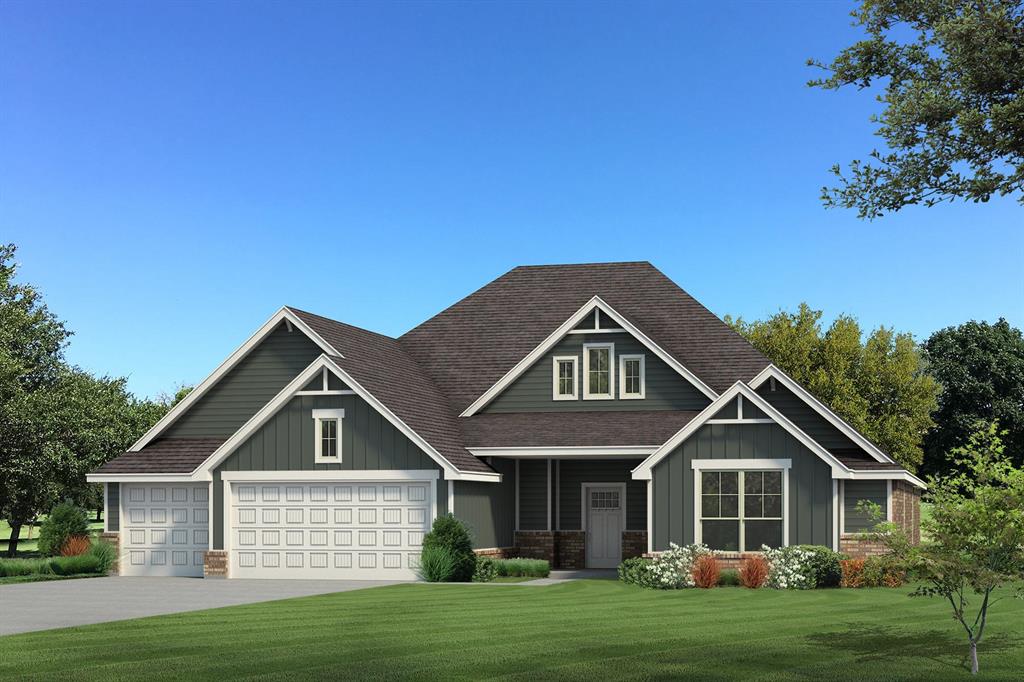
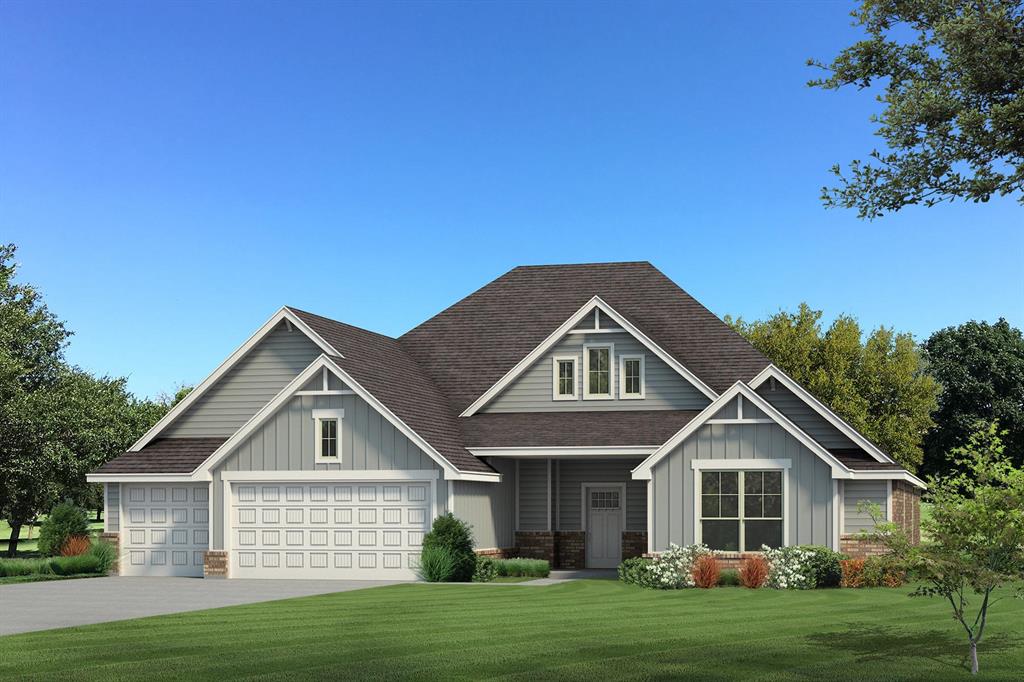
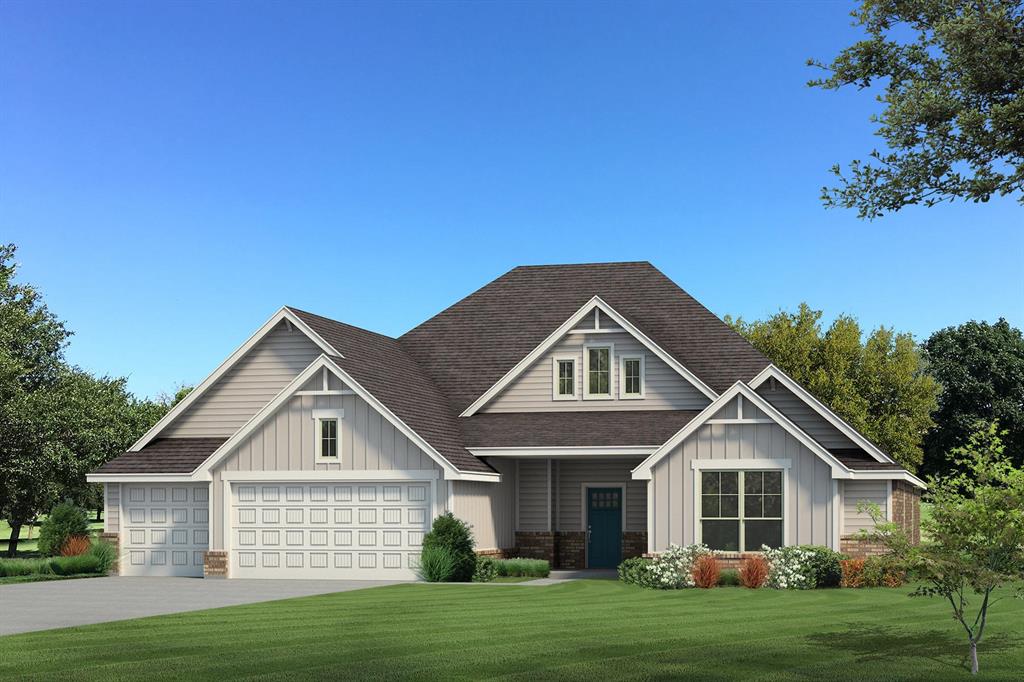
909 Peony Place, Edmond, OK 73034

$610,380
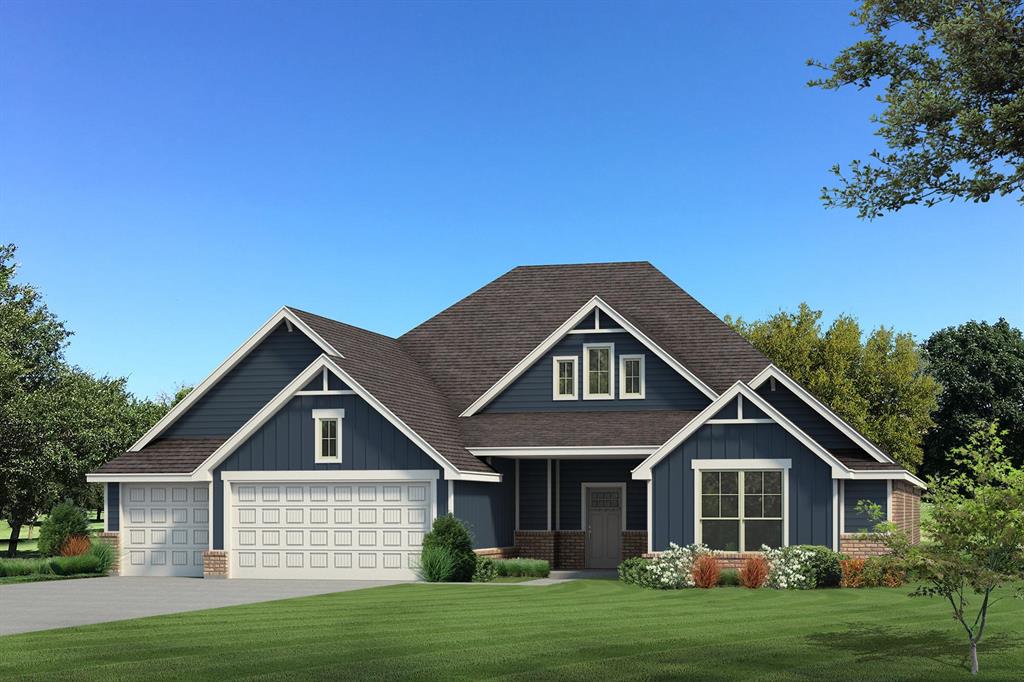
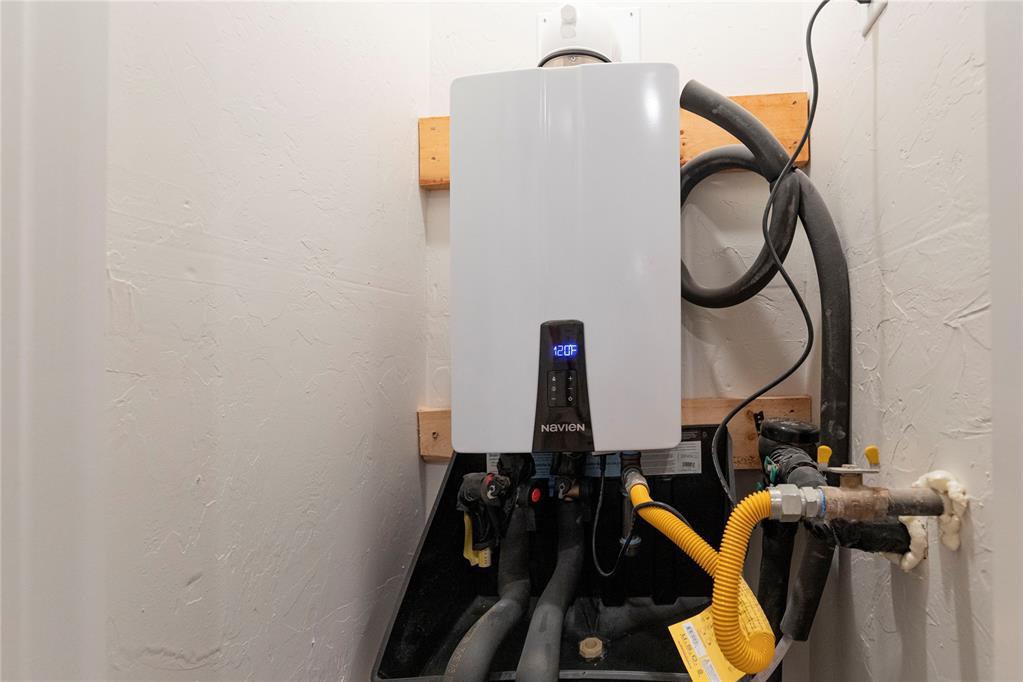
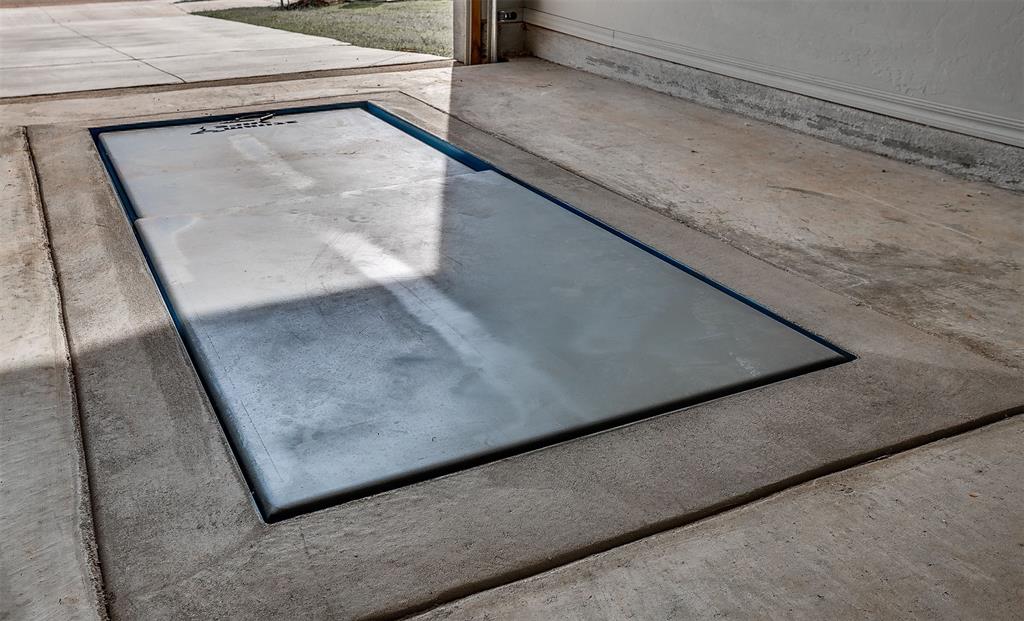
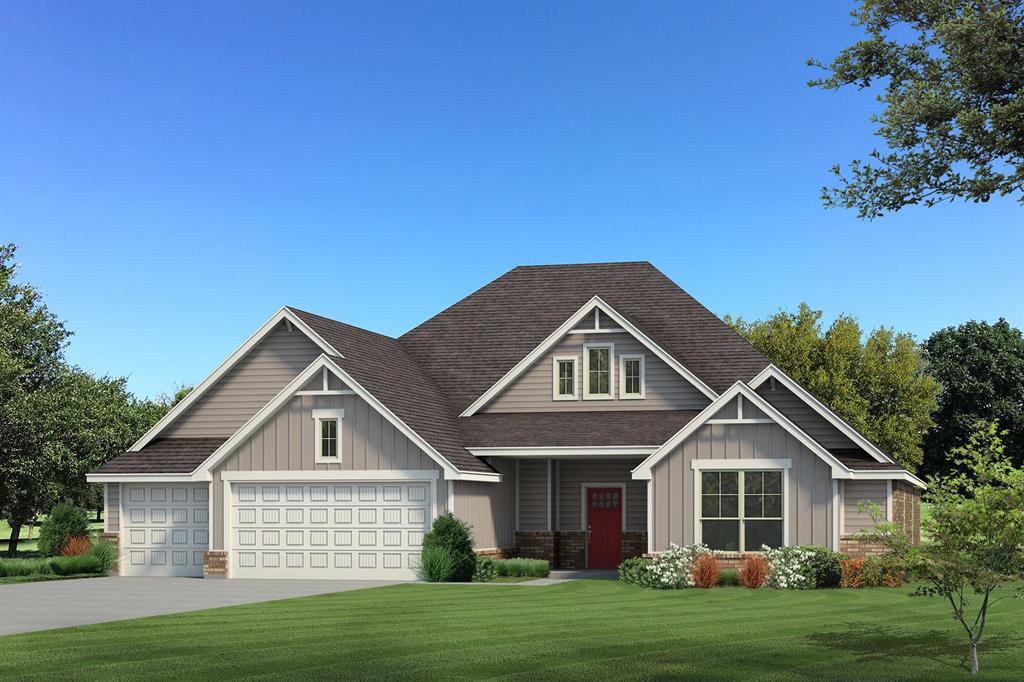
This Smith floor plan includes 3,515 Sq Ft of total living space, which includes 3,000 Sq Ft of indoor living space and 515 Sq Ft of outdoor living space. There is also a 640 Sq Ft, 3-car garage with an in-ground storm shelter installed. This home offers 5 bedrooms, 3 full baths, a powder room, a huge mudroom, a utility room, and covered patios. The living room has 10-ft ceilings with a ceiling fan, large windows, a gas fireplace with a stacked stone surround detail, rocker switches throughout, Cat6 wiring, and wood-look tile. The kitchen boasts cabinets to the ceiling with under cabinet lighting, pendant lighting, stainless-steel appliances, 3 CM countertops, modern tile backsplash, more wood-look tile, a large pantry, and a large center island equipped with a trash can pullout, a dishwasher and farm sink. The prime suite features a sloped ceiling detail with a ceiling fan, carpeted flooring, Cat6 wiring, and windows. The prime bath includes a dual sink vanity with framed mirrors, 3 CM countertops, a free- standing tub, a walk-in shower, and a HUGE walk-in closet. Secondary bedrooms feature high ceilings with a ceiling fan, windows, sizeable closets, and carpeted flooring. Outdoor living is covered and holds a wood-burning fireplace, a gas line, and a TV hook-up. Other amenities include a tankless water heater, a whole home air filtration system, R-44 insulation, & so much MORE!
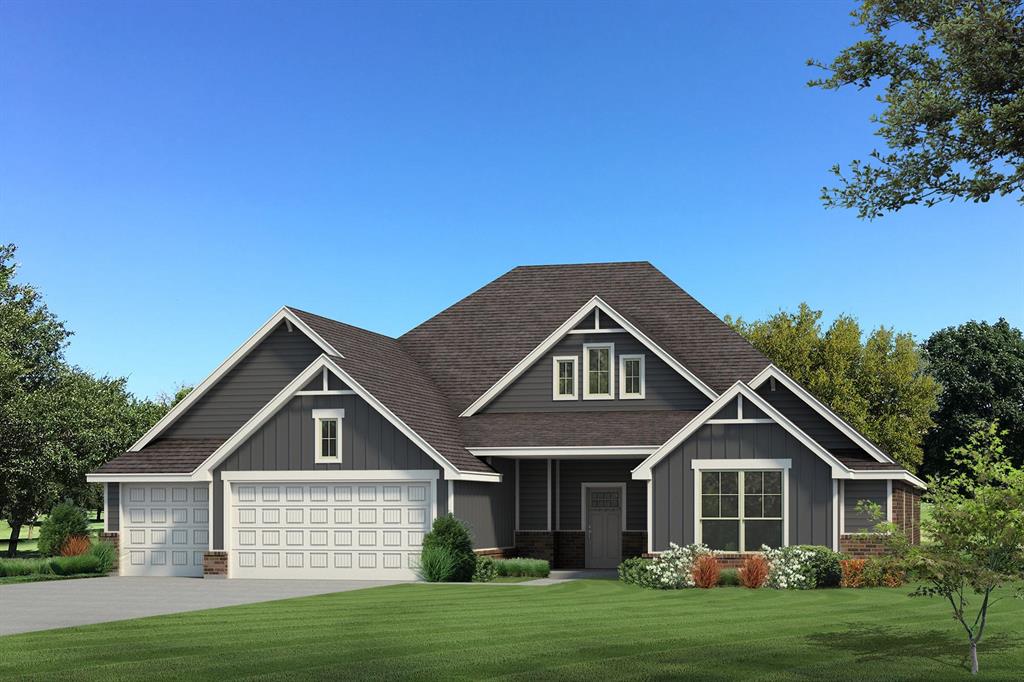
5
beds

4
baths

3,000 Sq.Ft. LIVING AREA

8,712 Sq.Ft. lot

Features & Amenities

Interior

  • total bedrooms5
  • Total bathrooms4
  • full bathrooms3
  • half bathroom1
  • Fireplace Metal Insert

Area & Lot

  • Status Sold
  • Date Sold September 15, 2025
  • Living Area3,000 Sq.Ft.
  • Lot Area8,712 Sq.Ft.
  • MLS® ID1170996
  • TypeResidential
  • YEAR BUILT2025
  • NeighborhoodEdmond
  • Architecture StylesCraftsman
  • Elementary SchoolHeritage ES
  • Middle SchoolSequoyah MS
  • High SchoolNorth HS
  • School DistrictEdmond

Exterior

  • Garage Space3.0
  • roofComposition
  • lot featuresInterior Lot
  • parkingConcrete
  • HEAT TYPECentral Gas
  • AIR CONDITIONINGCentral Elec
  • SubstructurePost Tension
  • other exterior FeaturesPatio-Covered, Covered Porch

Financial

  • Sales Price$610,380
  • HOA $500/yr

Edmond

Explore

Let’s Start a Conversation

Connect with a real estate professional who values trust, insight, and personal attention. Every step is guided by a deep understanding of what “home” truly means.

Follow Me on Instagram